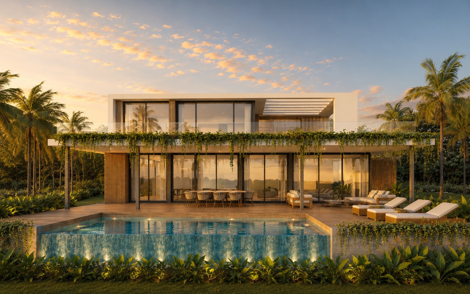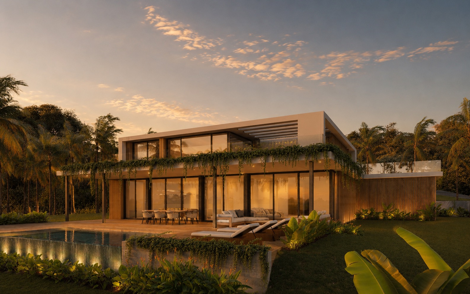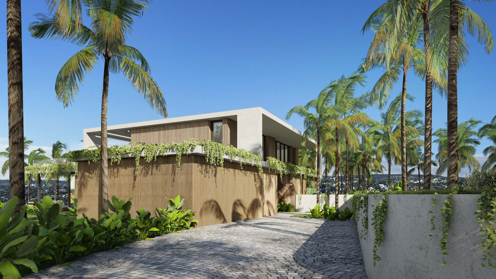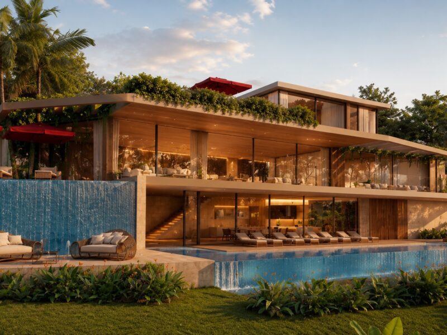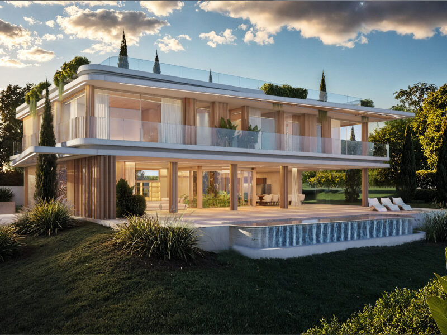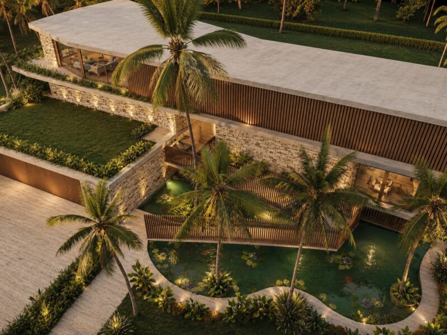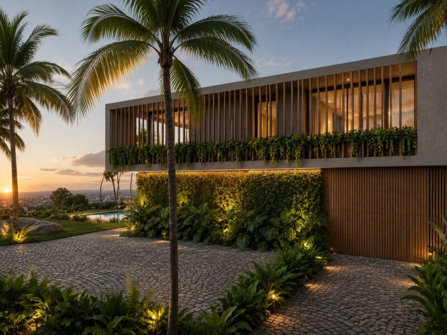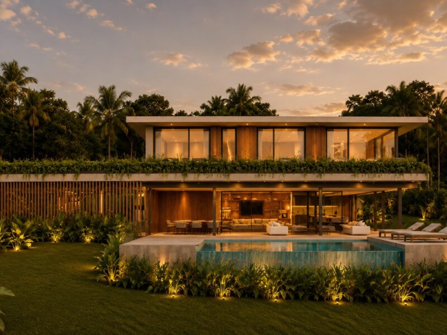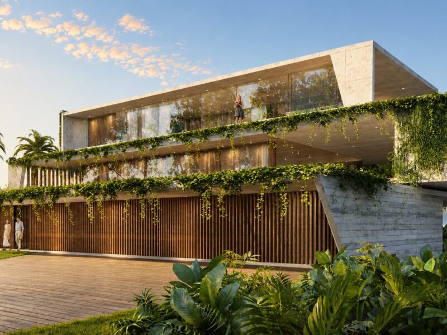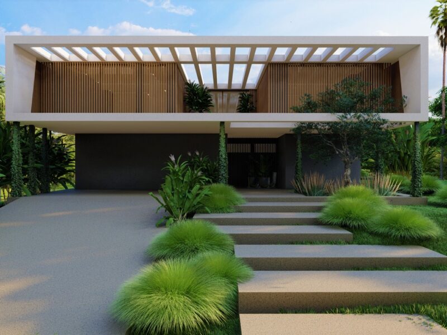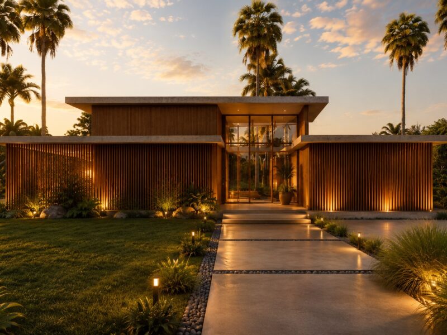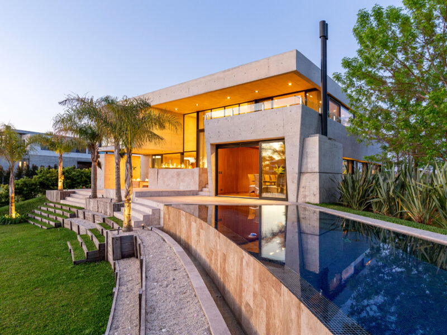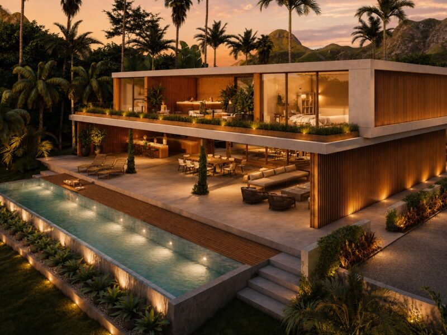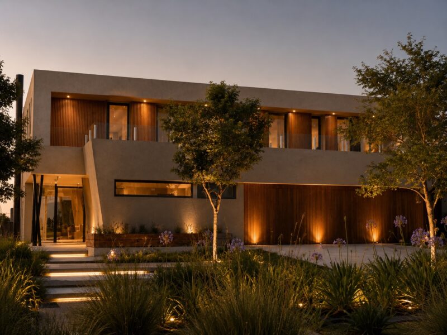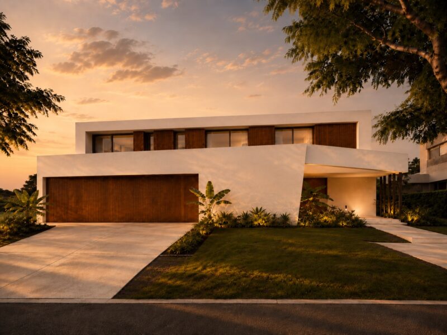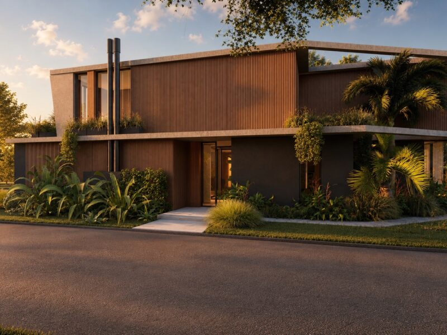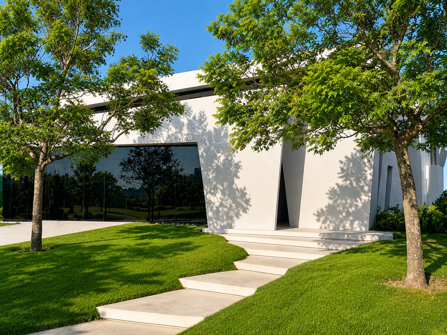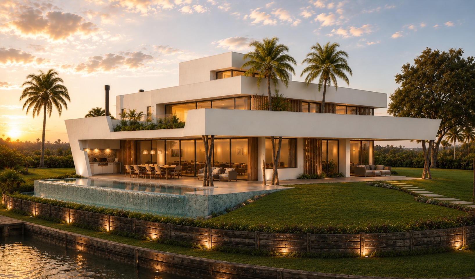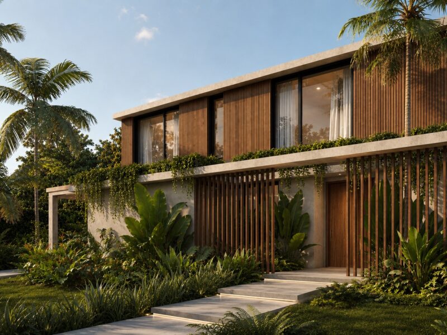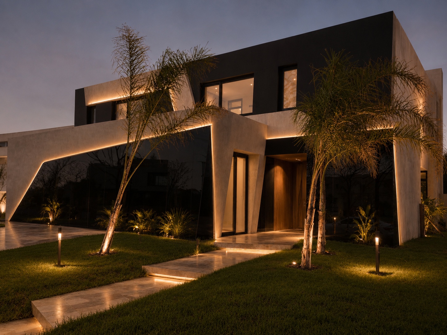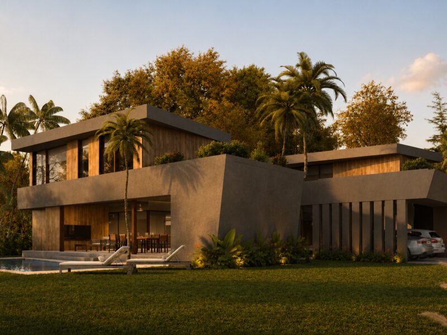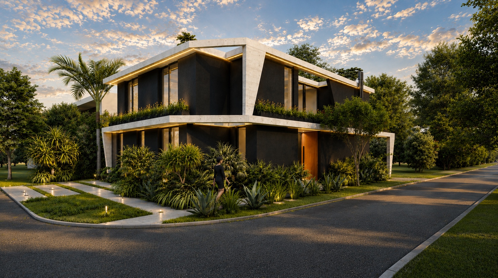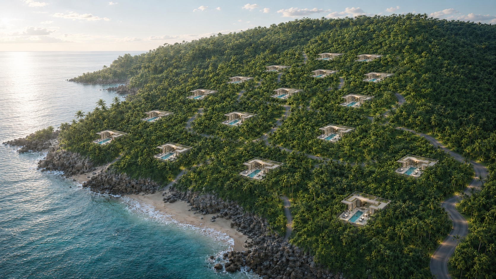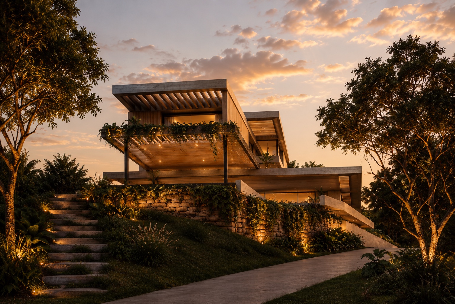
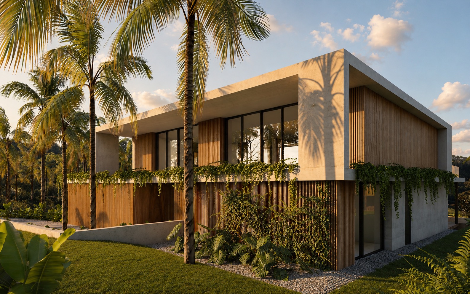
A contemporary single-family home set on a hillside, conceived as a prismatic volume that adapts precisely to the natural topography of the terrain. The proposal unfolds across two clearly stratified levels, where the upper body reads as a light piece sliding over a more transparent base, generating generous areas of shade and transition.
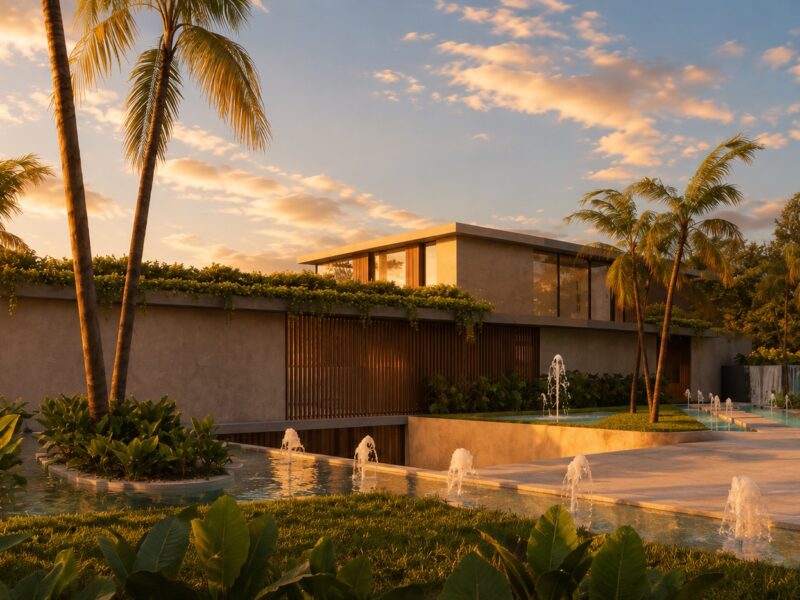
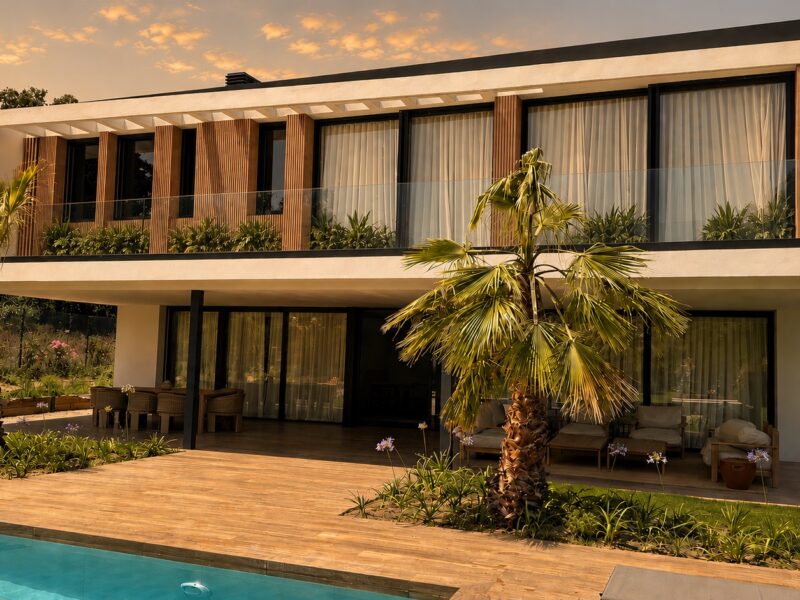
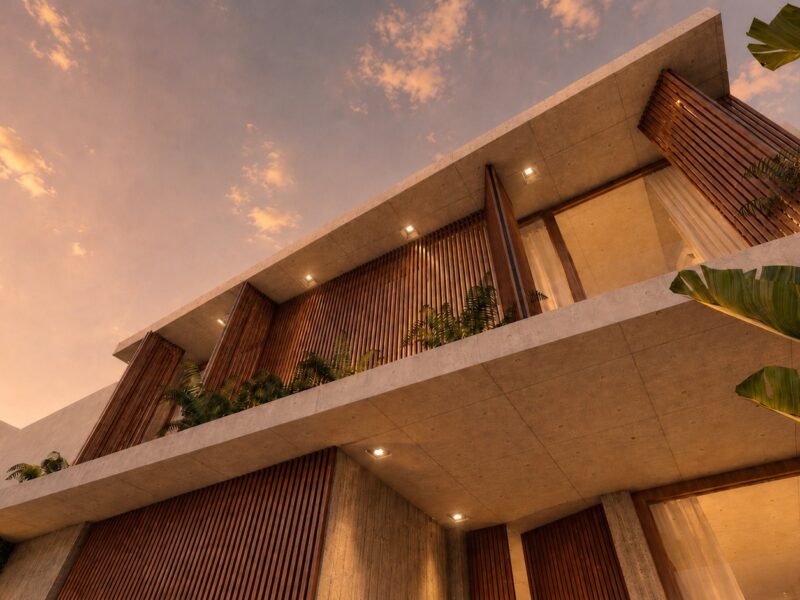
The envelope combines continuous planes of mineral finish with vertical timber louver systems that act as solar filters and visual control elements, adding depth to the facade. A perimeter landscaped band at the intermediate slab level introduces vegetation at height, dissolving the boundaries between architecture and landscape and facilitating integration into the natural surroundings.
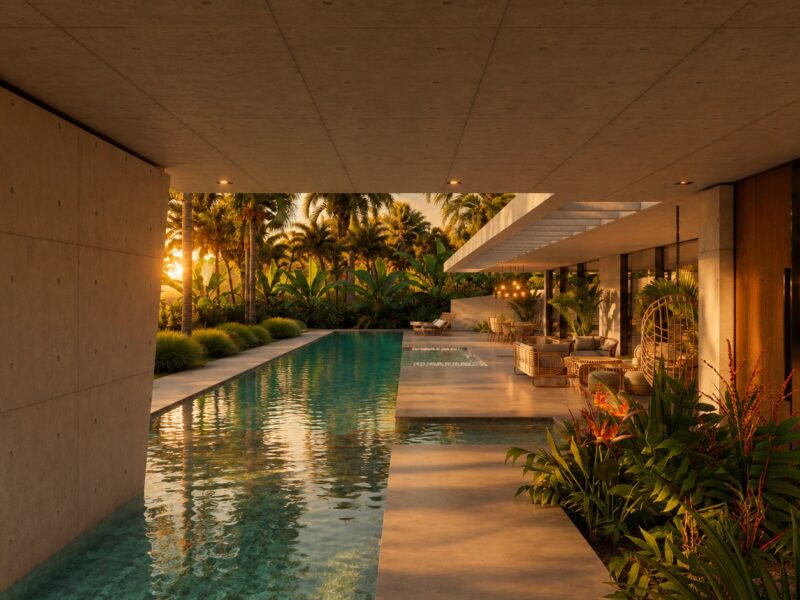
The ground floor is resolved as an open-plan space fully opened to the exterior through large-format glazed enclosures, establishing a direct relationship with the outdoor platform. This is configured as a continuous horizontal plane housing the pool, conceived as a linear element that reinforces the directionality towards the distant sea views.
On the upper floor, the more private spaces are organized along a longitudinal facade, optimizing orientation and views. The flat roof, with a generous perimeter overhang, emphasizes the horizontality of the ensemble and contributes to passive climate control.
The project rests on a material and spatial strategy that prioritizes visual continuity, structural lightness and the relationship with the landscape, resulting in a sober, precise architectural piece deeply anchored to its hillside setting with open views towards the maritime horizon.