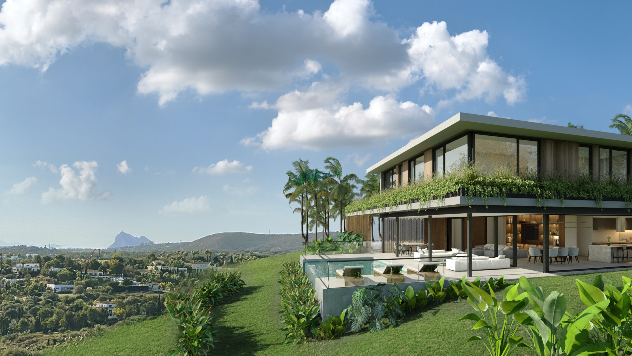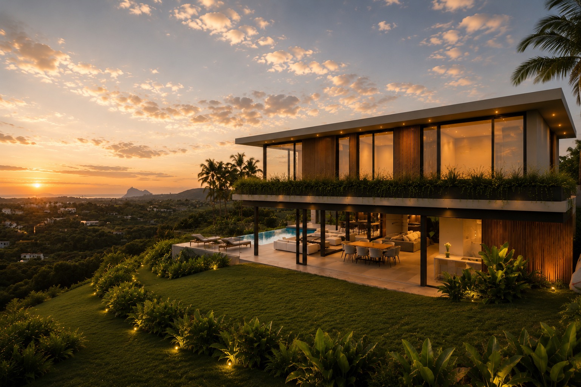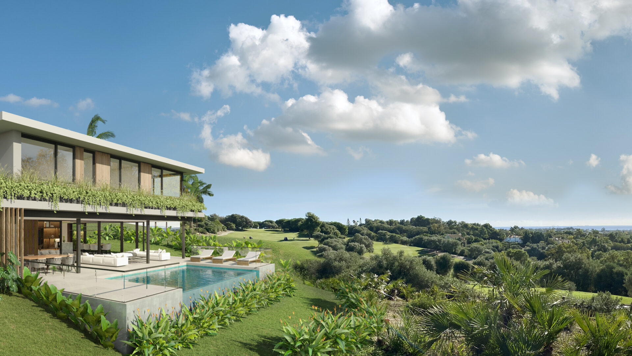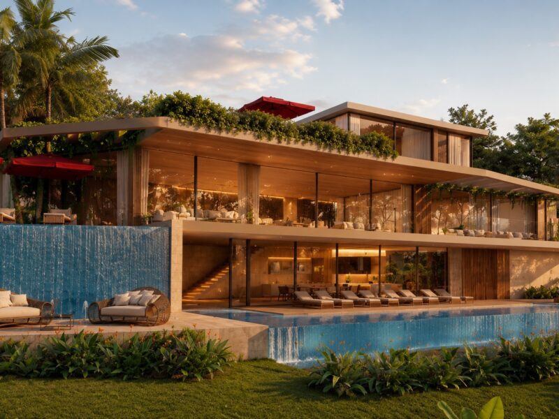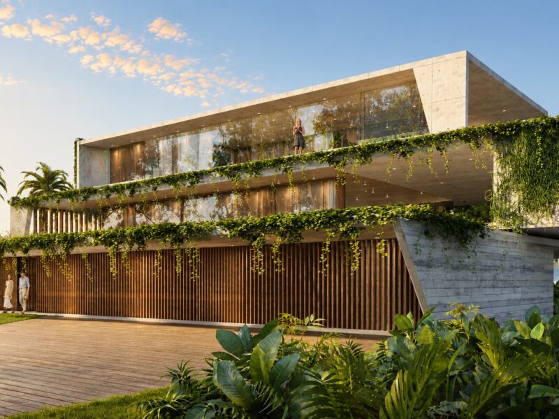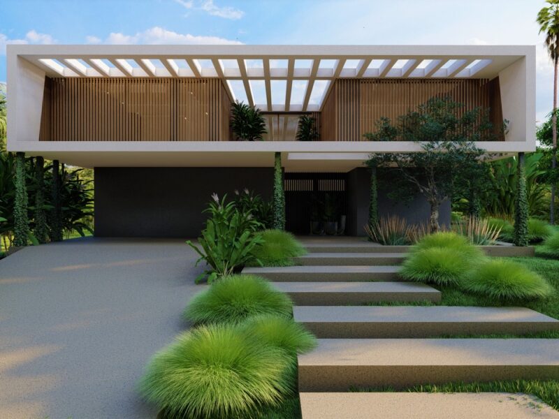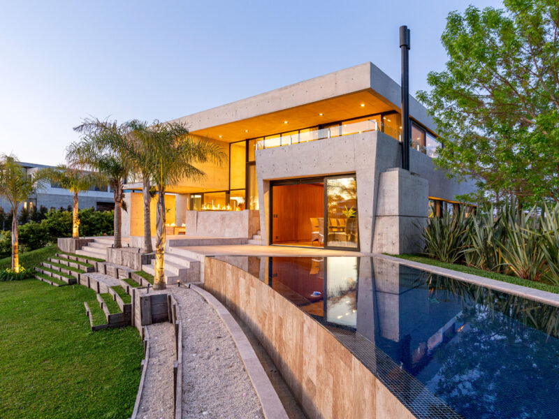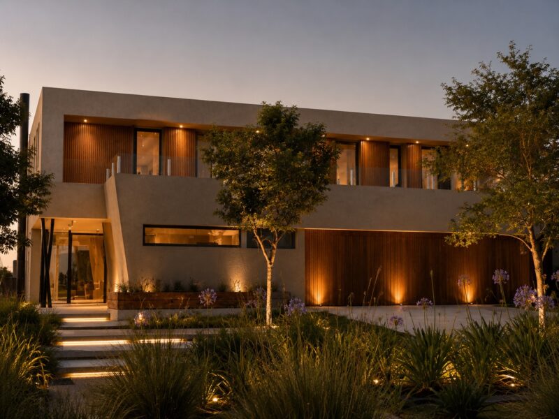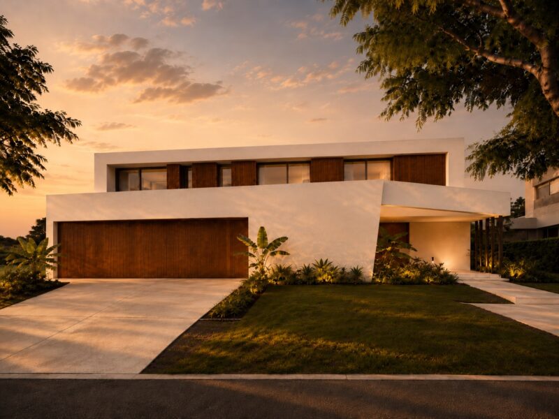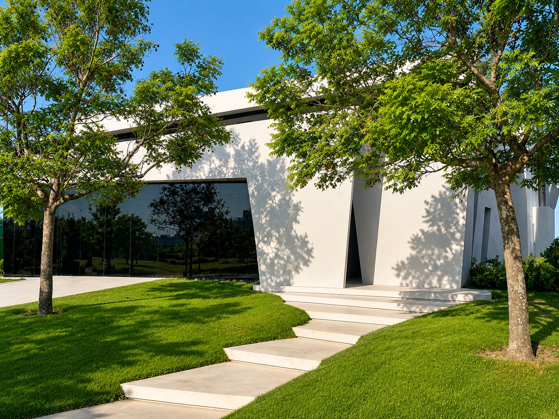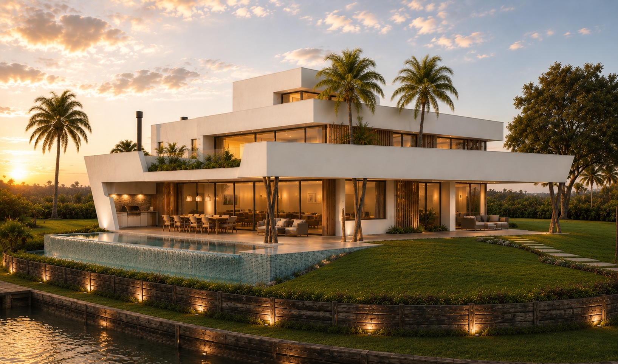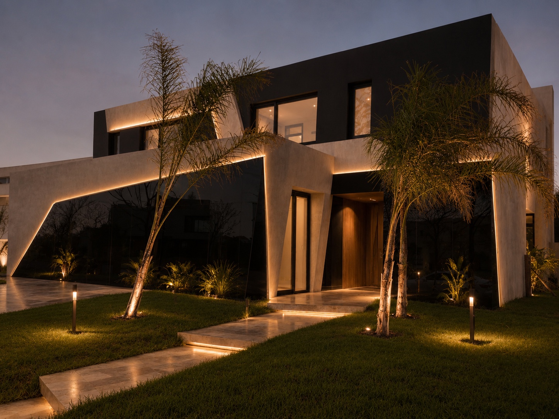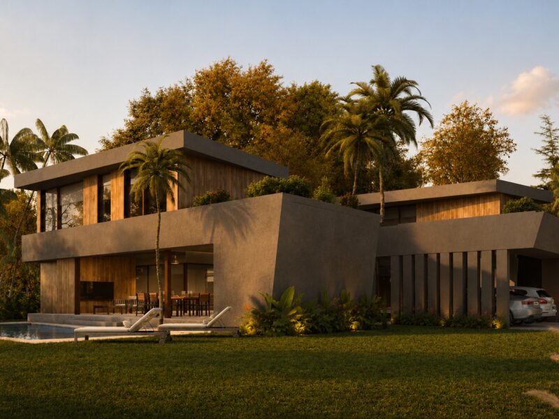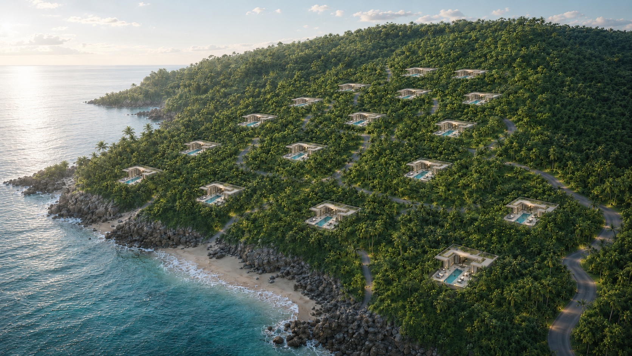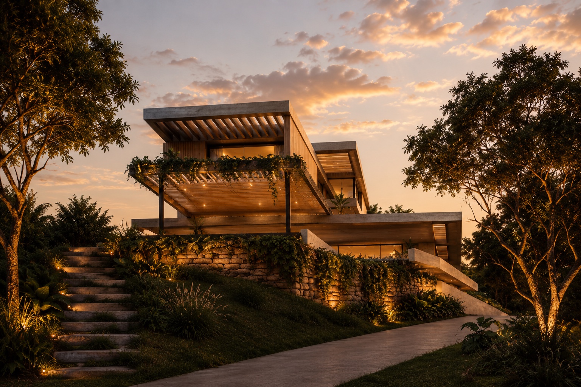
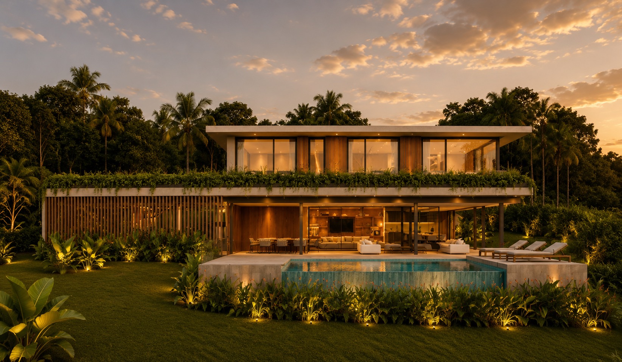
A project situated on the first fairway of a golf course, with spectacular open views extending to the sea. The architecture is conceived as a horizontal piece perfectly integrated into the topography, taking advantage of its elevated position to maximize views and privacy.
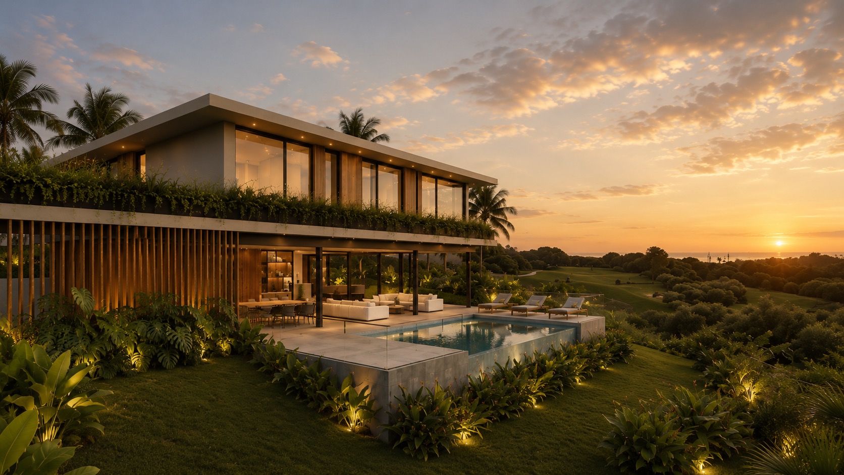
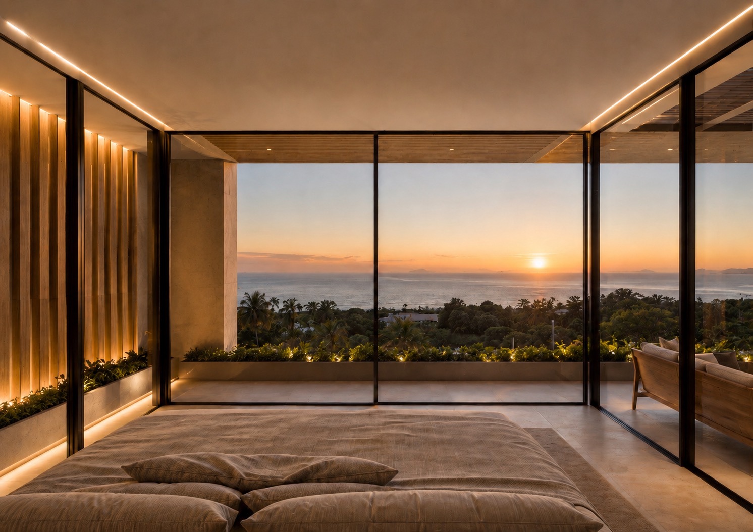
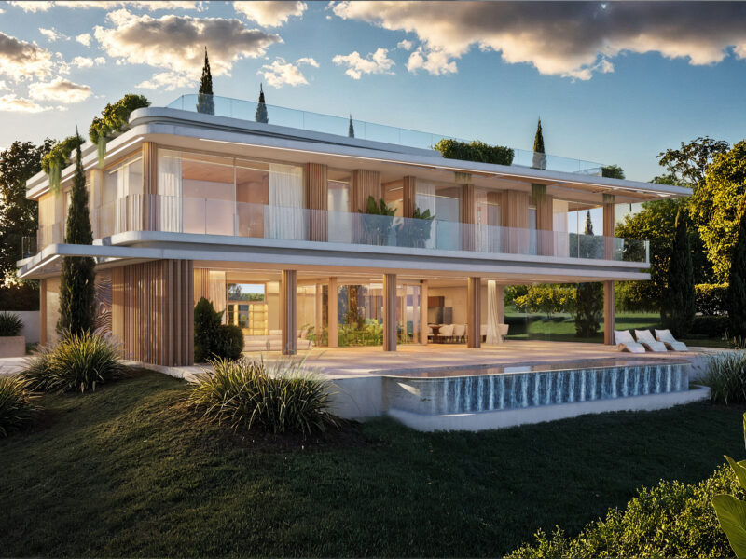
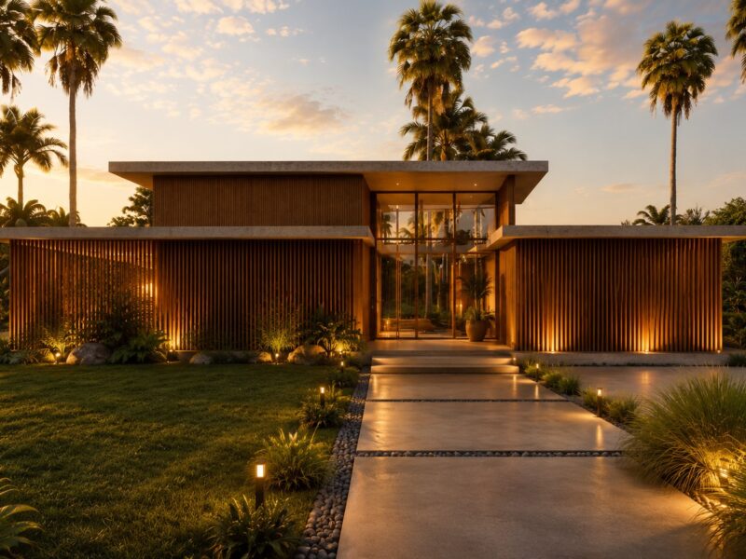
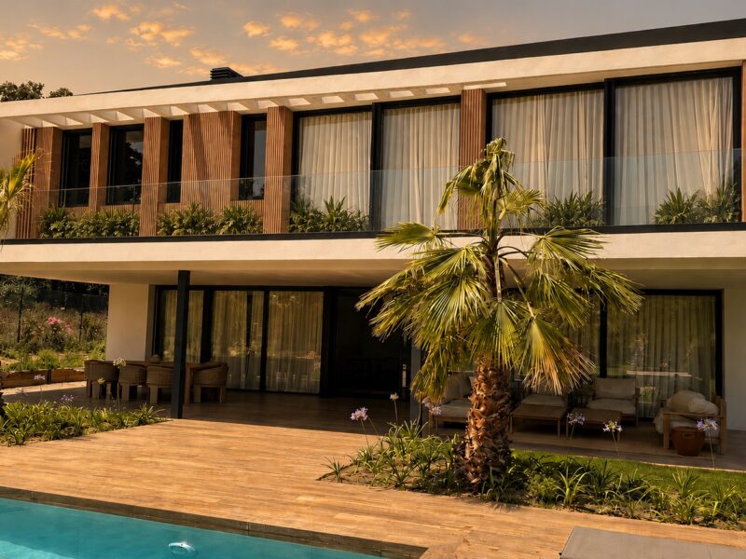
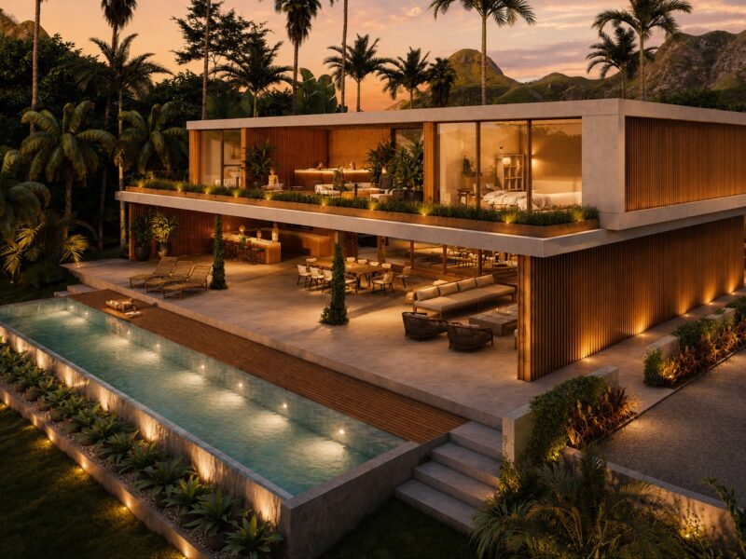
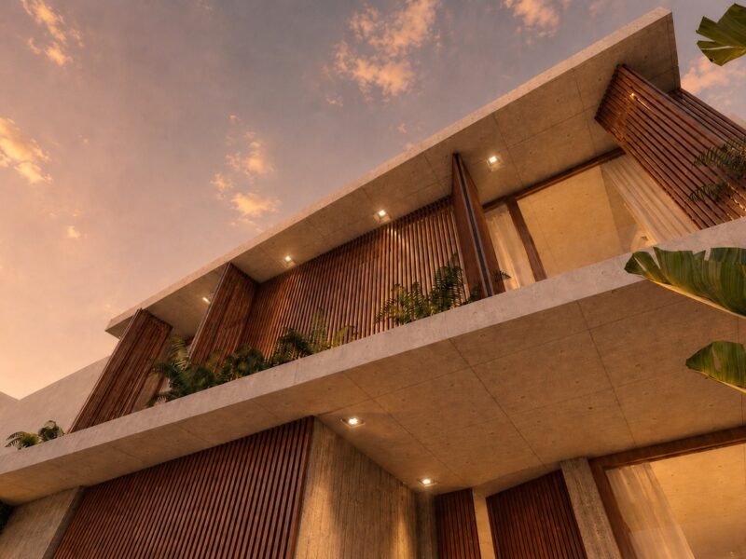
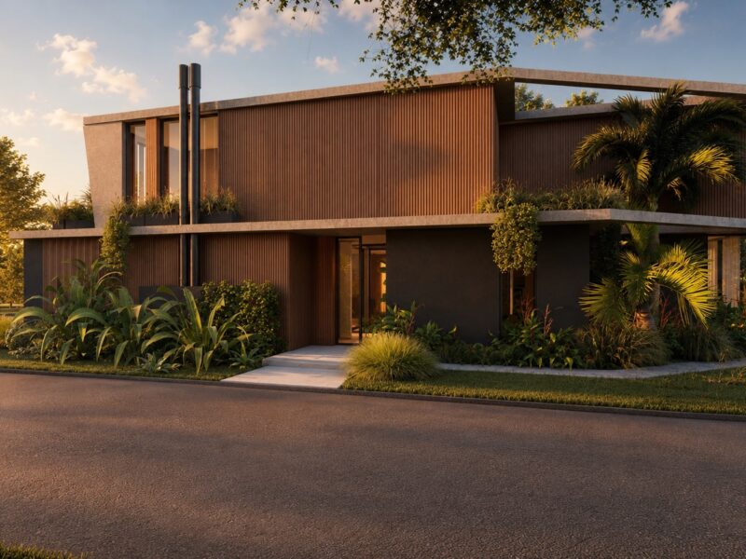
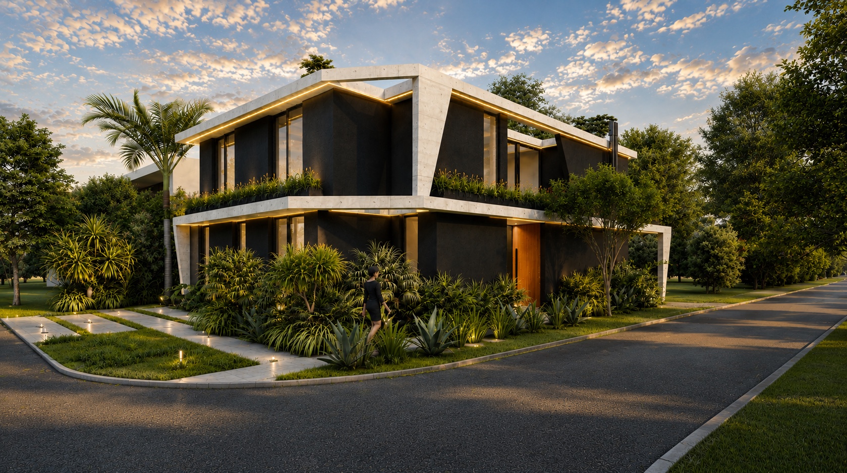
The design is characterised by clean, elegant volumes, with an upper floor cantilevered over the lower to generate generous shaded spaces beneath. Floor-to-ceiling windows span the full length of the facade, enabling a continuous connection between the interior and the landscape, where the greens of the golf course and the blue of the sea become the protagonists.
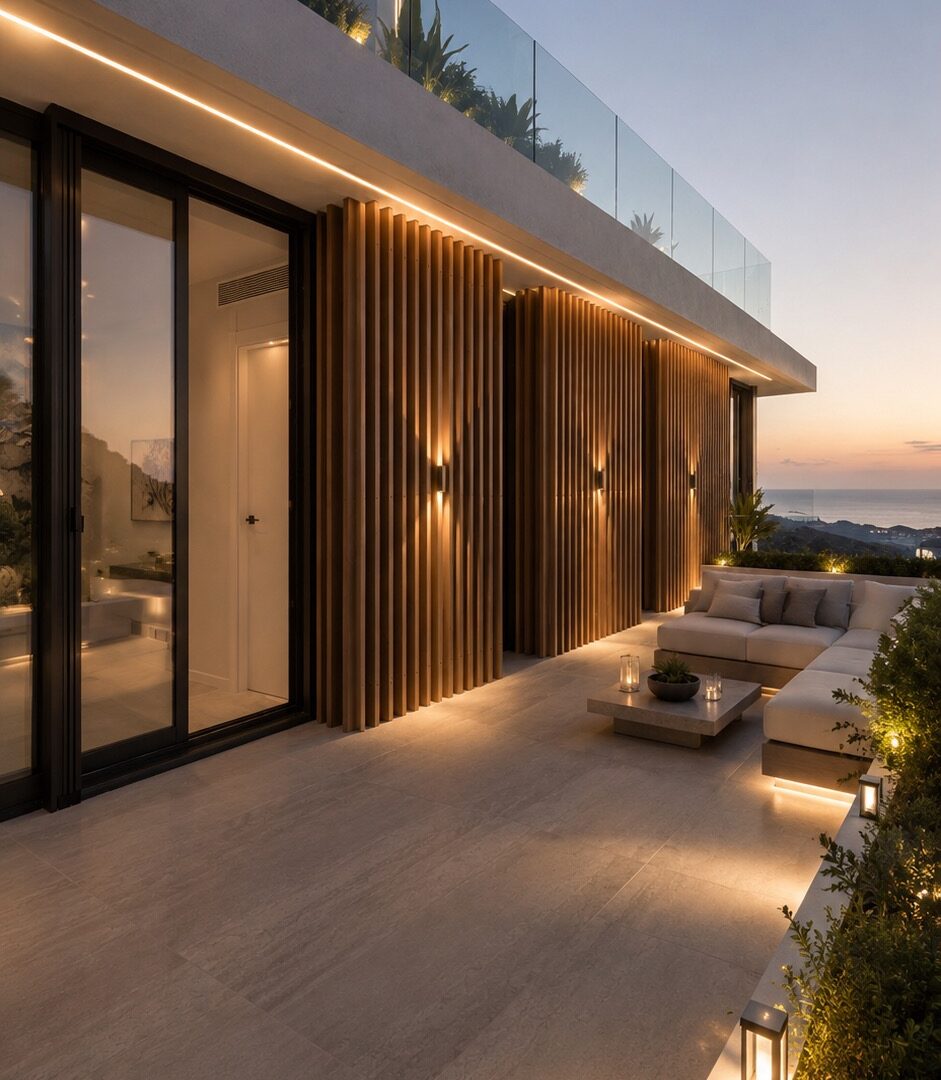
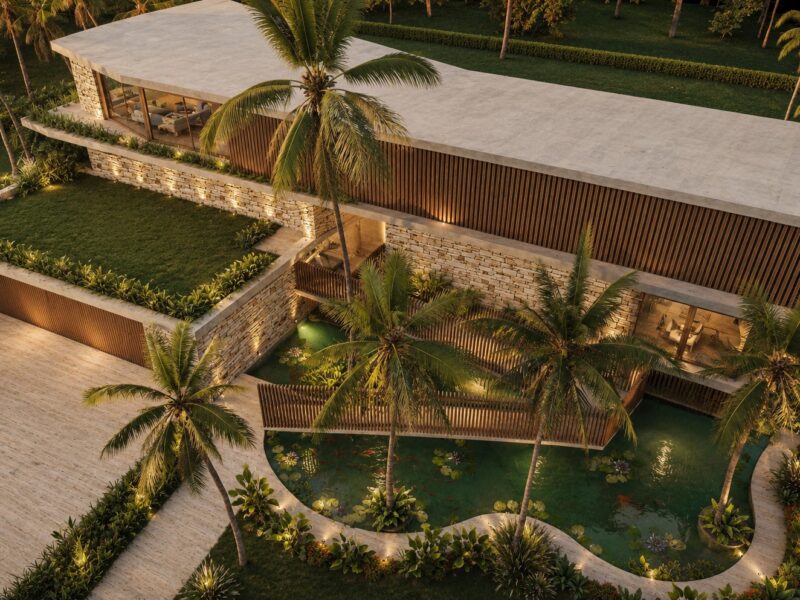
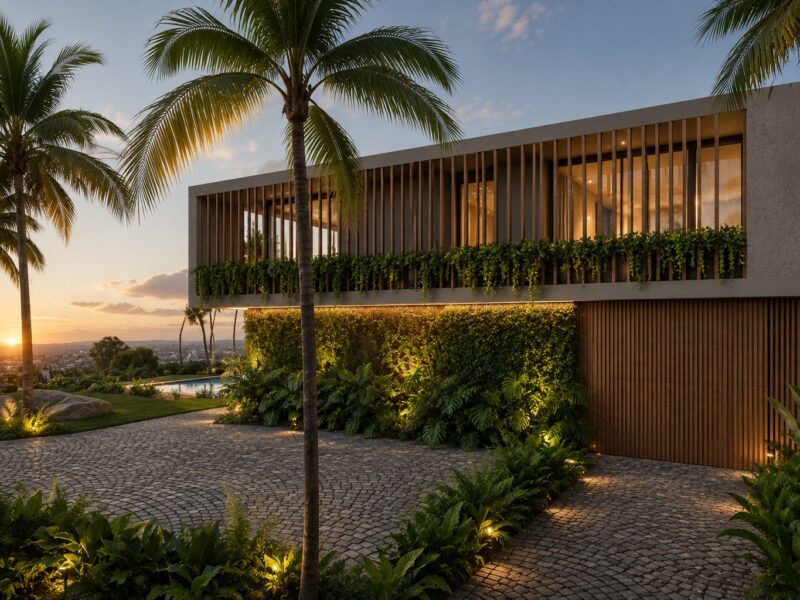
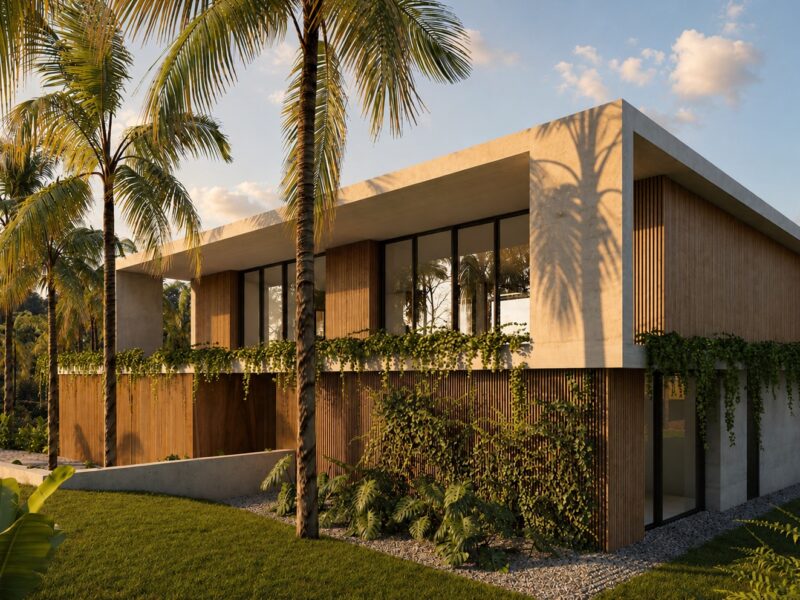
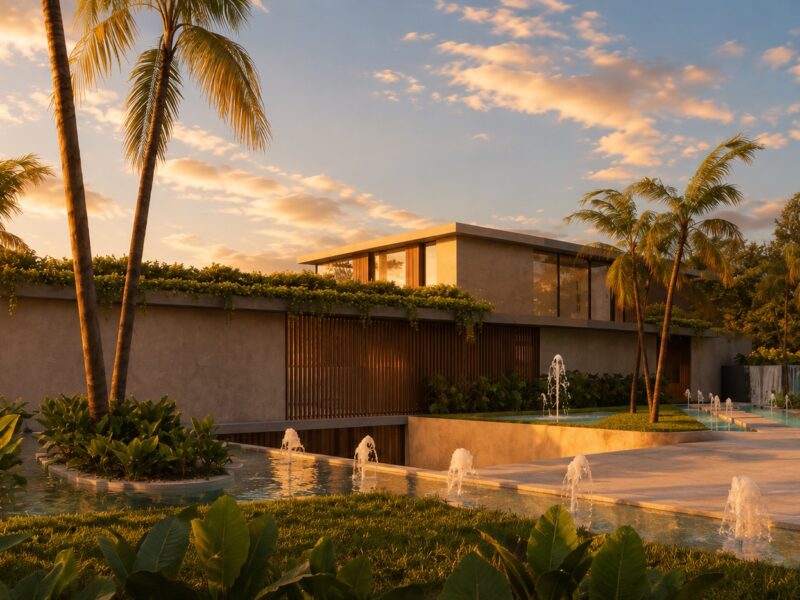
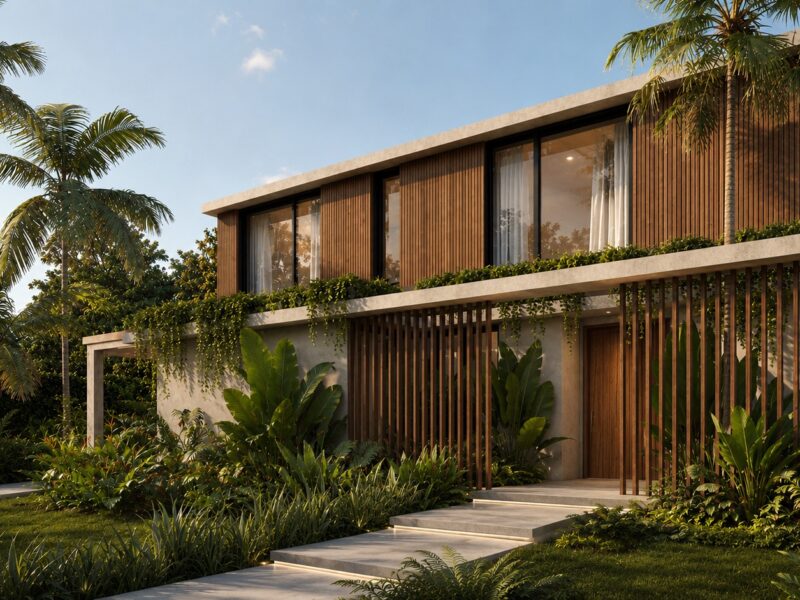
The materiality combines neutral tones, natural timber and vegetative elements integrated into the architecture — including perimeter planters that soften the lines and reinforce harmony with the surroundings. Vertical louvers add rhythm to the facade and act as a solar filter, balancing privacy and transparency.
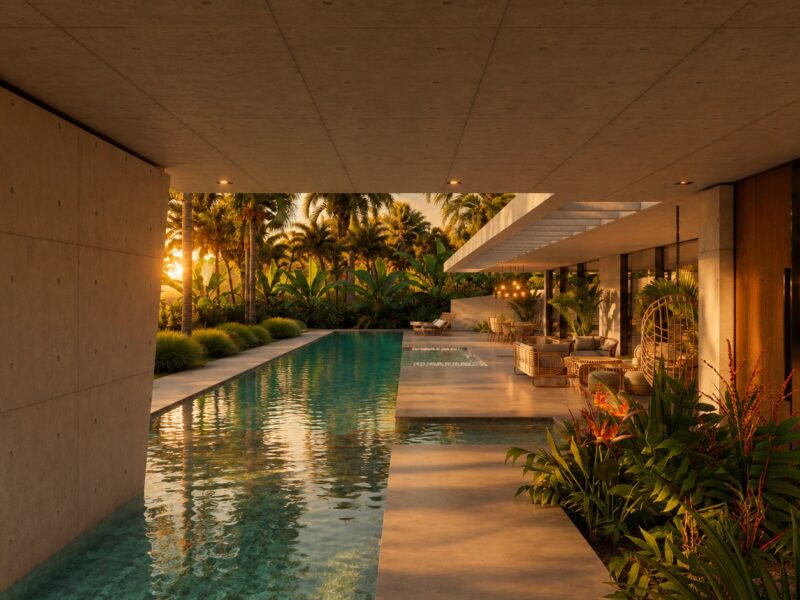
The home opens onto a generous terrace with an infinity pool, strategically oriented towards the best views. This outdoor space functions as an extension of the daytime area, with lounge zones, outdoor dining and relaxation areas to make the most of the climate and the privileged setting.
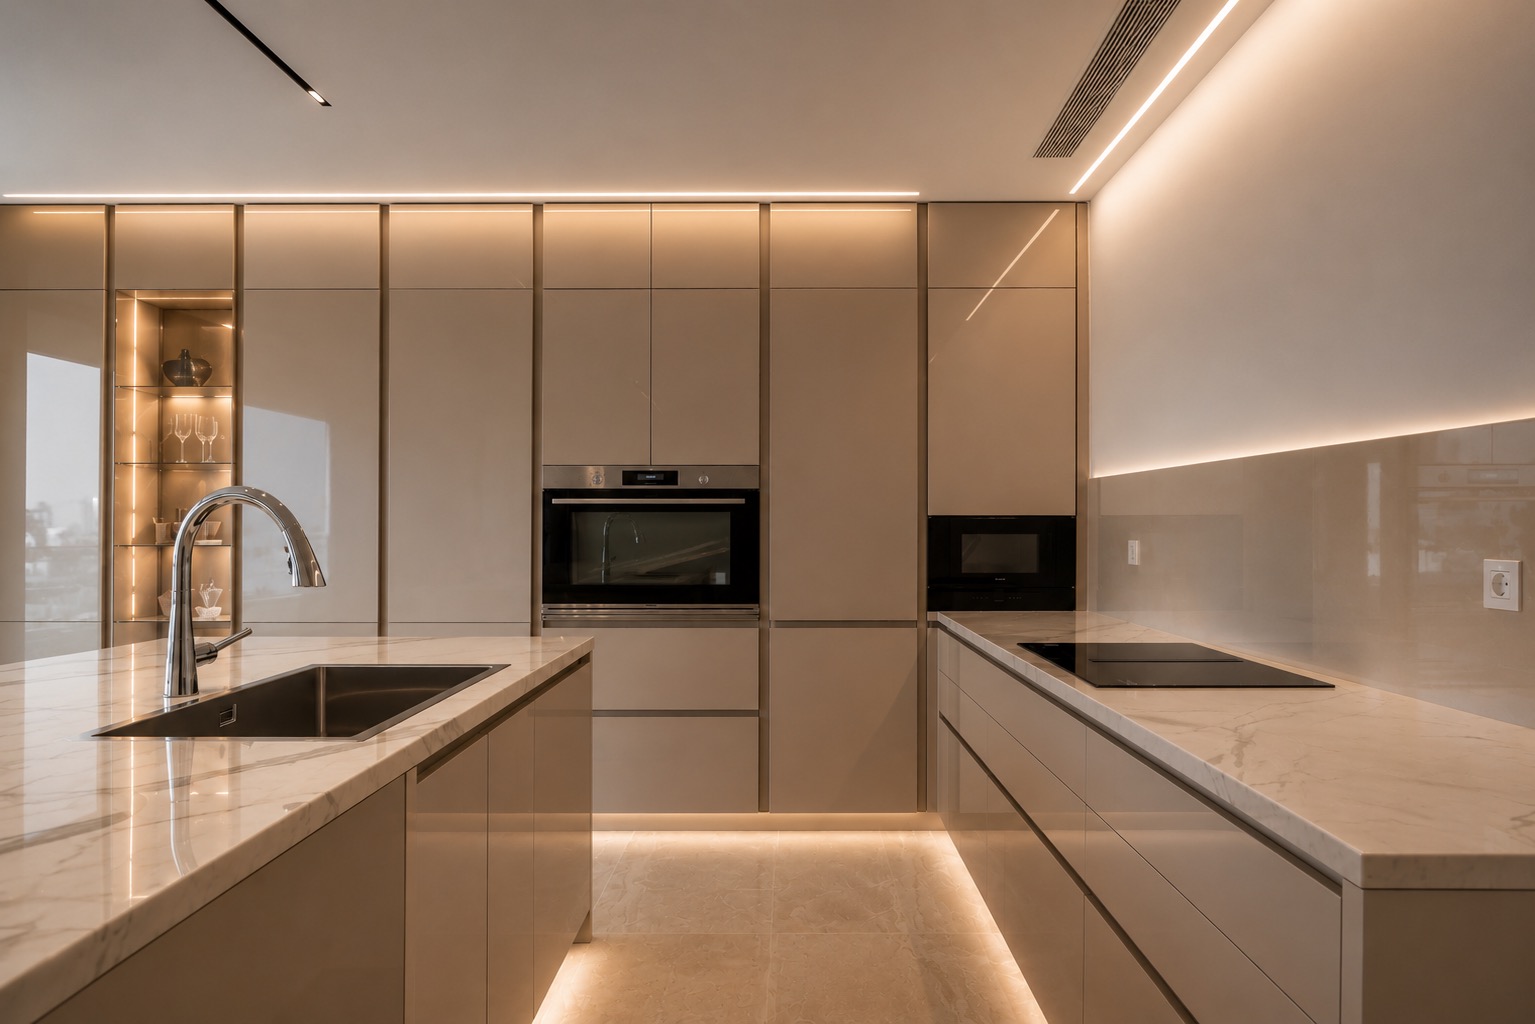
Inside, the layout favours open-plan living, where the lounge, dining room and kitchen share a single fluid environment flooded with natural light. High-quality finishes and a considered palette of materials provide warmth and sophistication, maintaining a contemporary and timeless aesthetic.
Together, the villa offers an exclusive residential experience in which architecture, landscape and views integrate naturally, creating a unique way of living between the golf course and the sea.