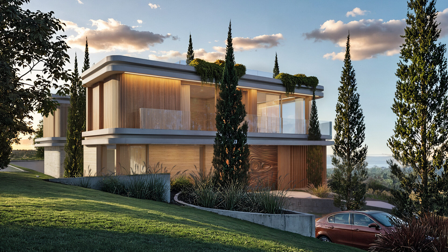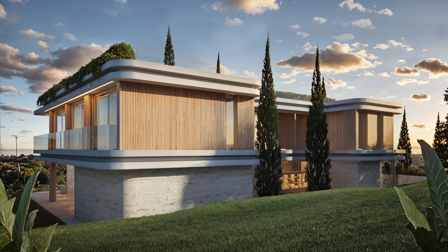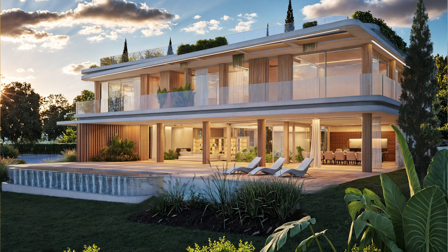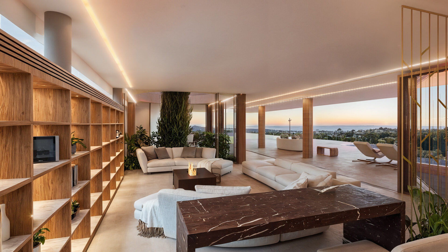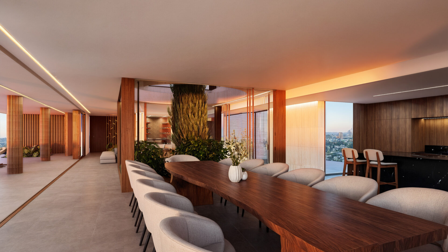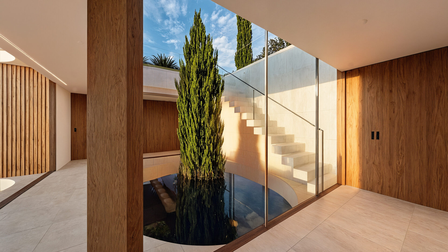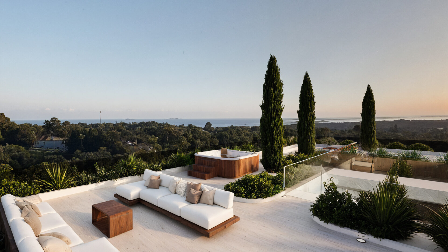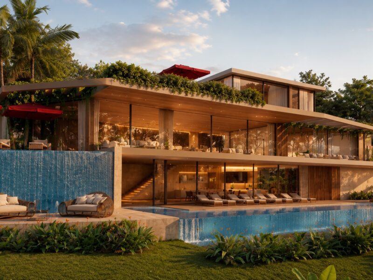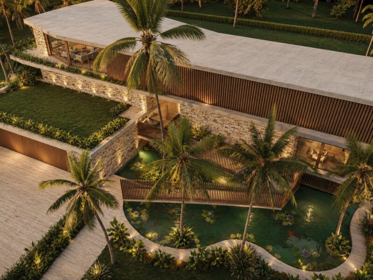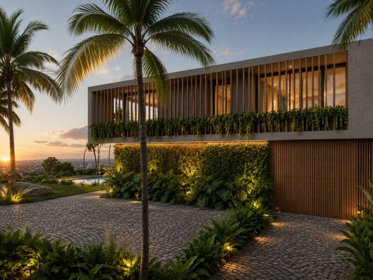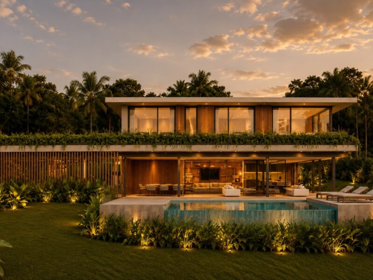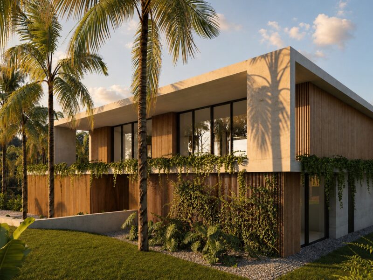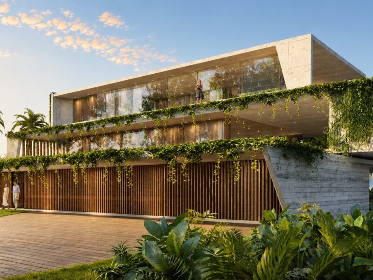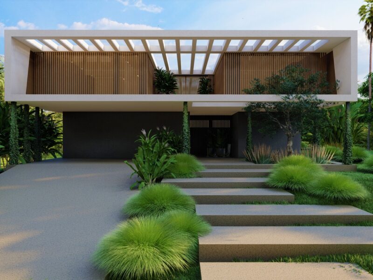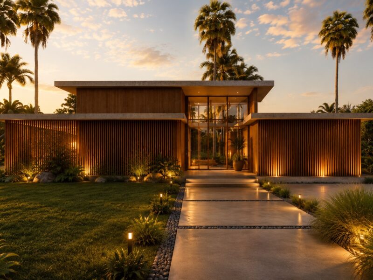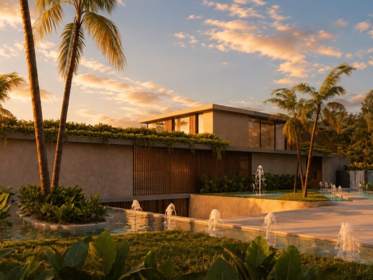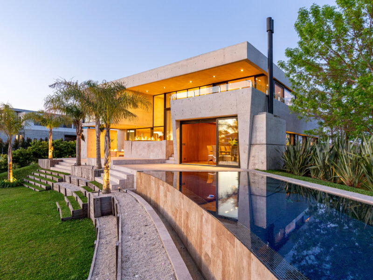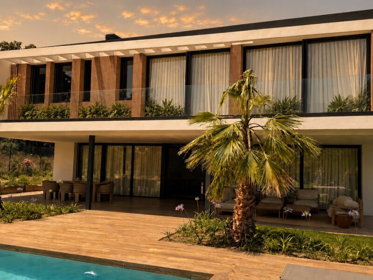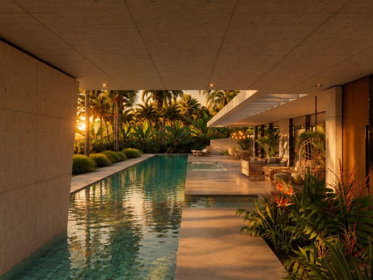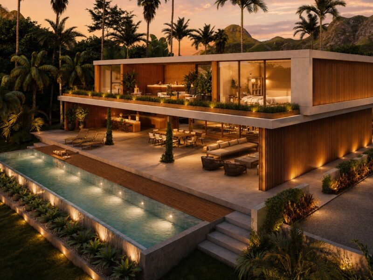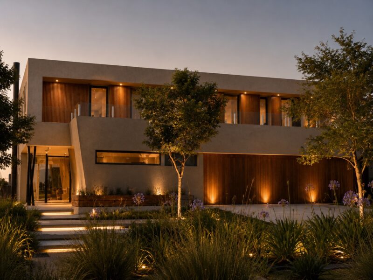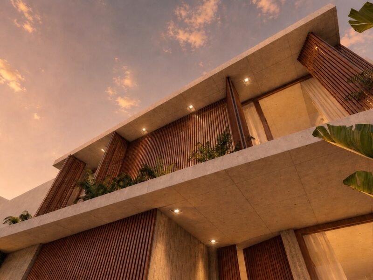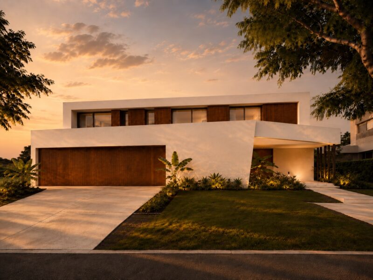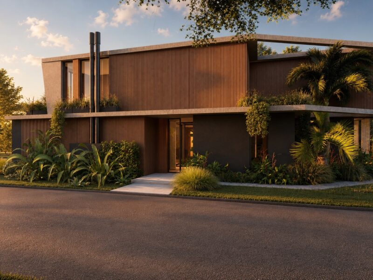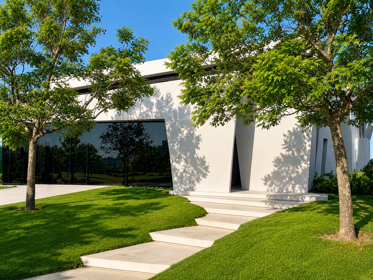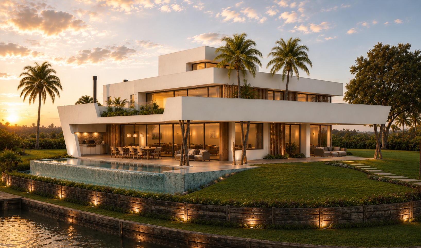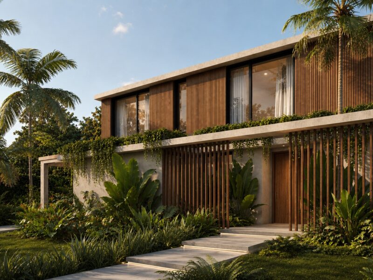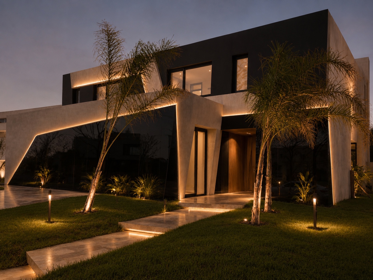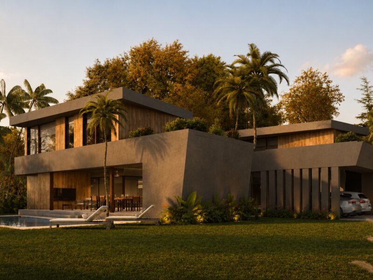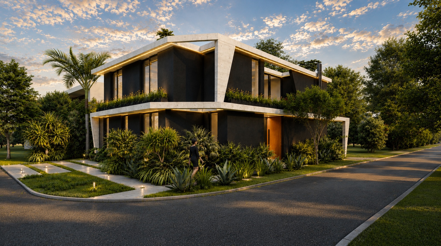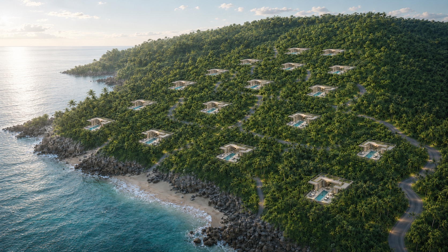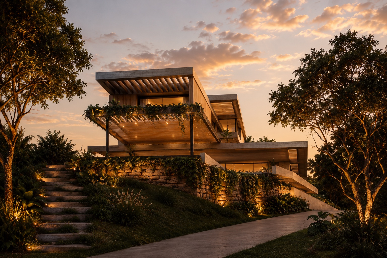
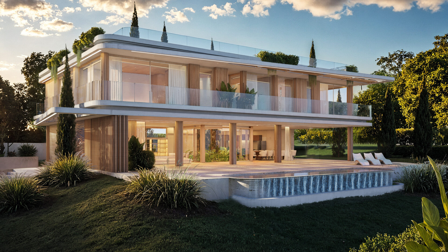
A project of pure horizontal lines, subtly integrated into the landscape and oriented to maximize views and natural light. The architecture unfolds across two levels, with lightweight volumes, generous cantilevers and large glazed surfaces that foster a fluid relationship between interior and exterior.
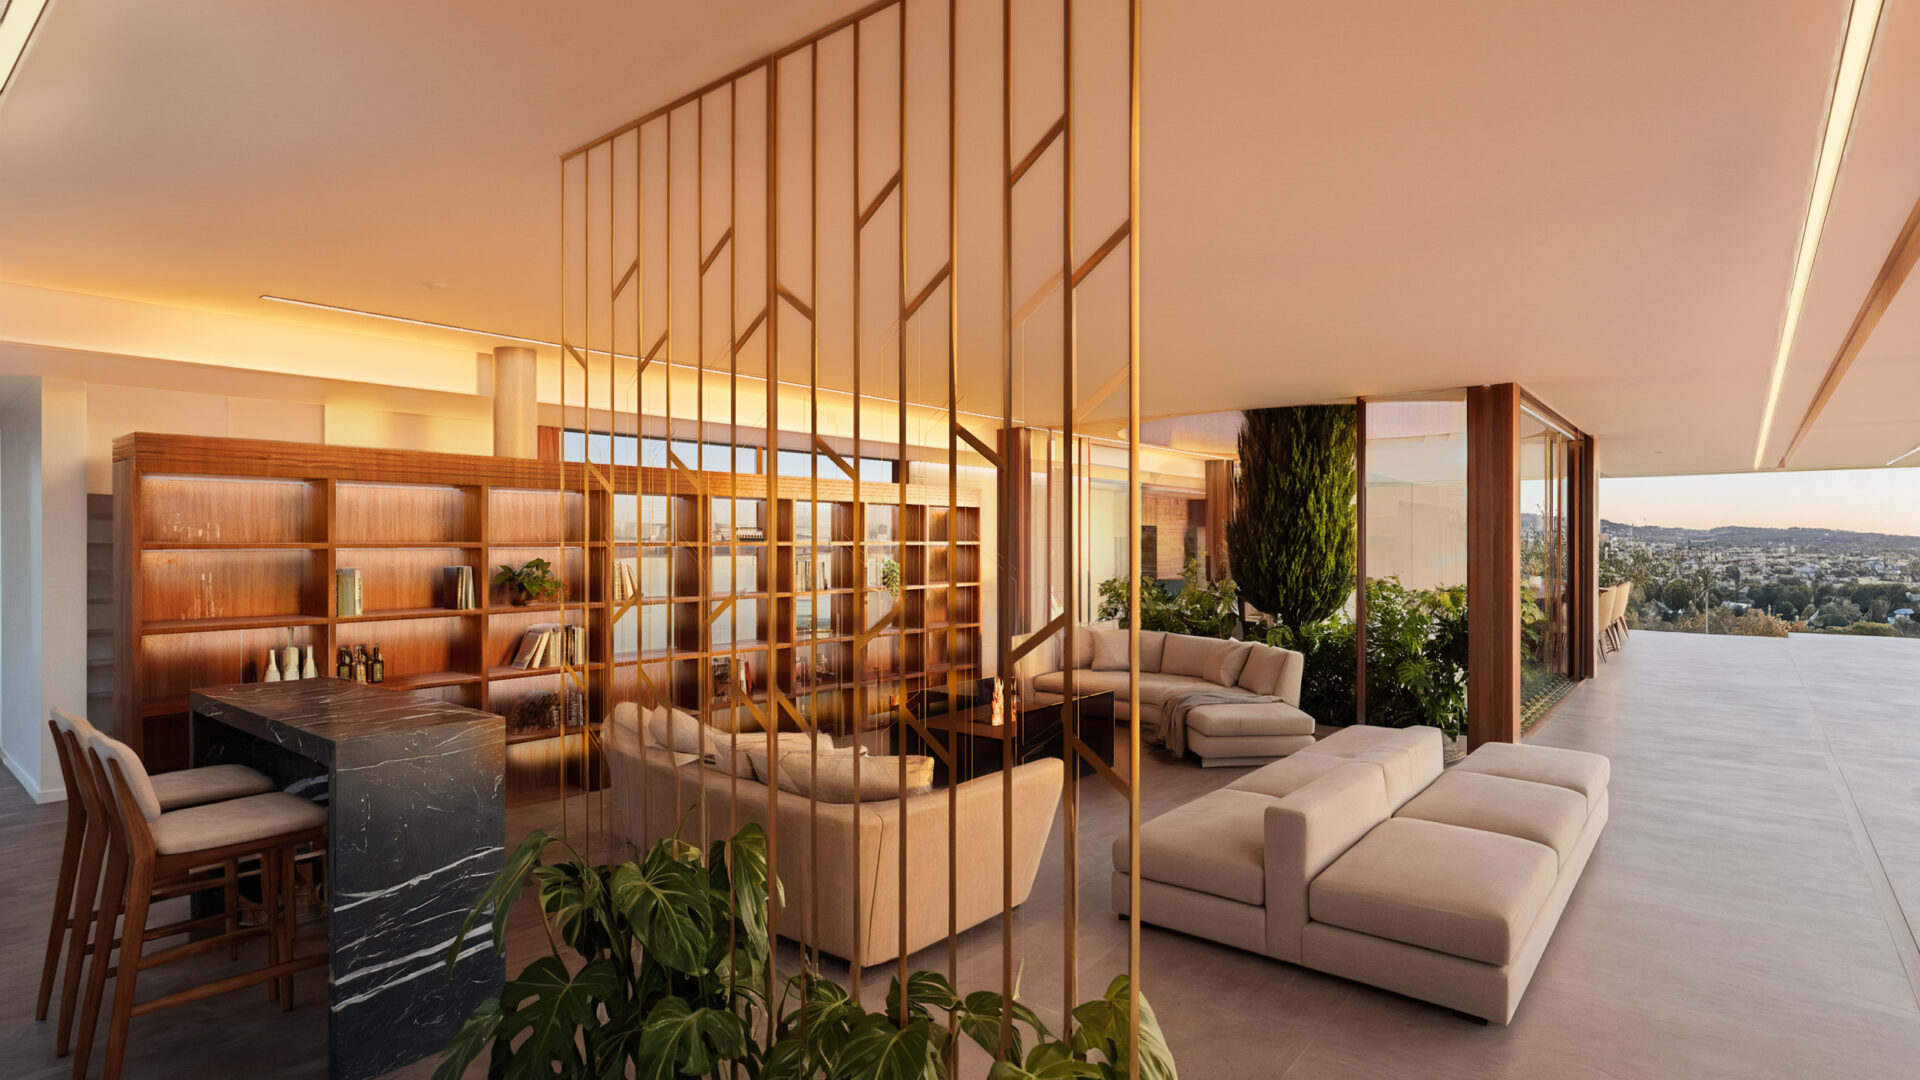
The materiality combines wood, stone and glass, lending warmth and elegance, while vertical louvers regulate privacy and sun exposure. Interior spaces are conceived as open, continuous environments that extend toward terraces and outdoor areas, including a pool and relaxation zones.
The result is a sophisticated and timeless home, where architecture and landscape come together to offer a luminous, serene residential experience connected with its surroundings.