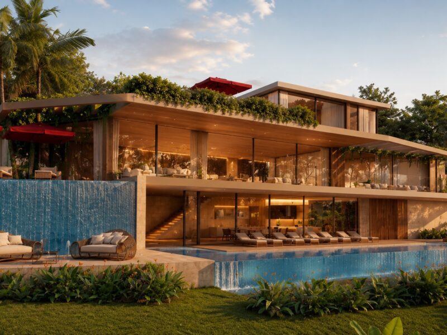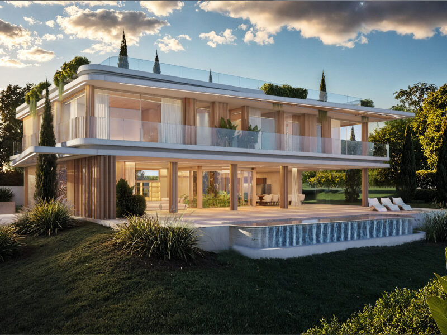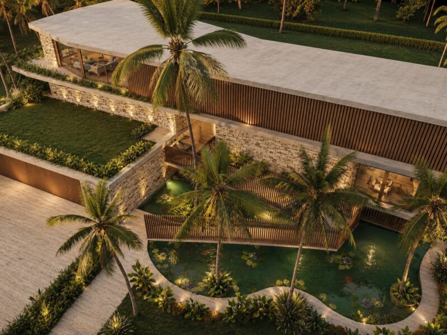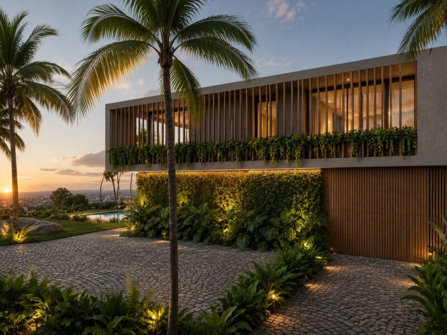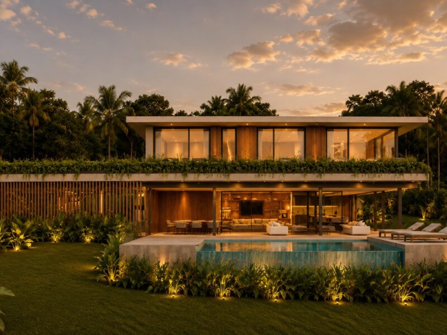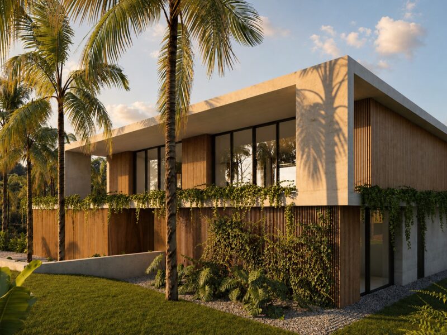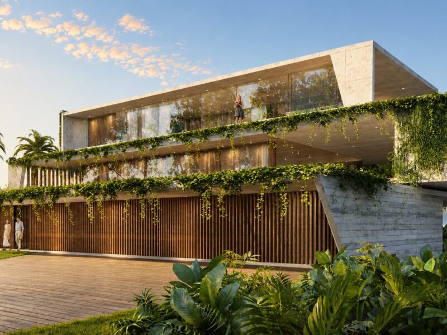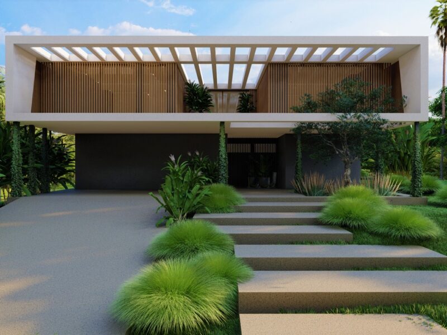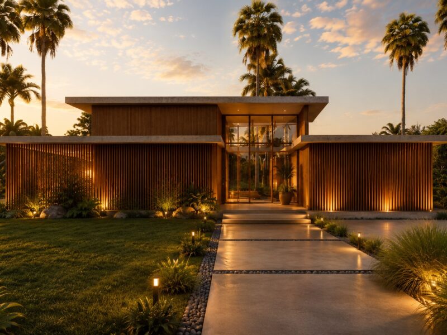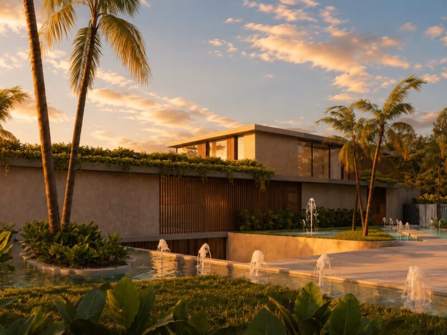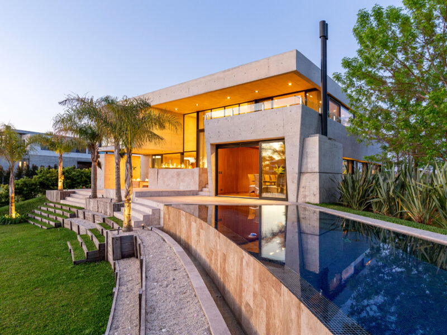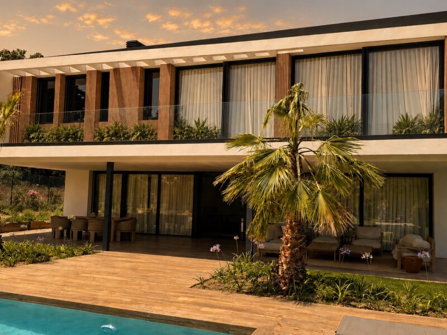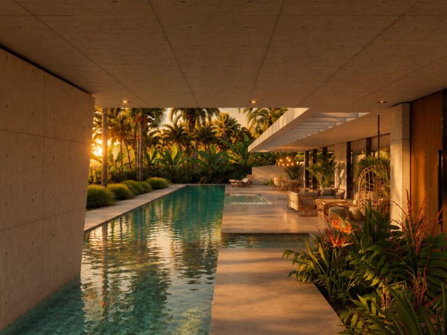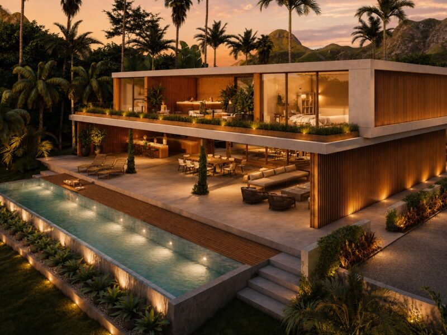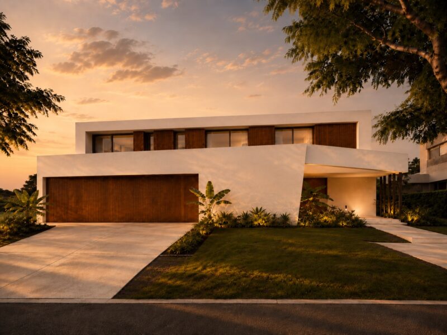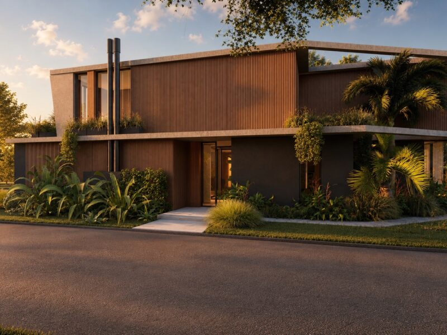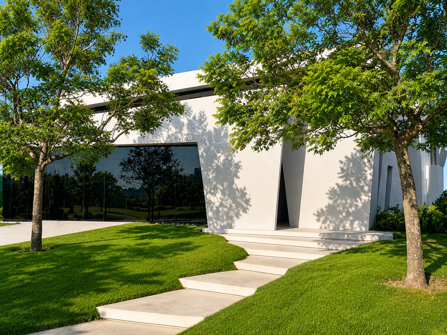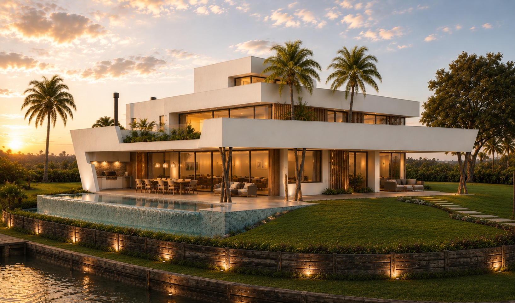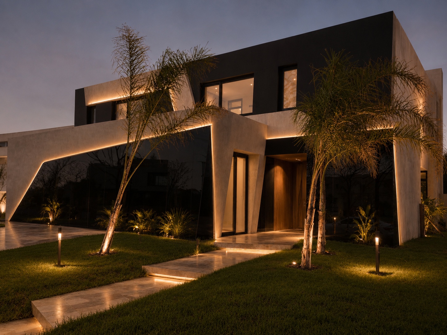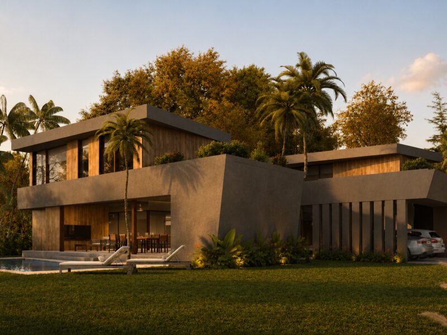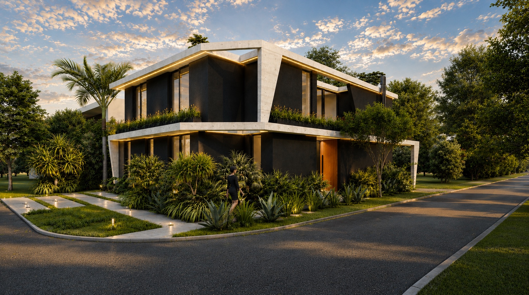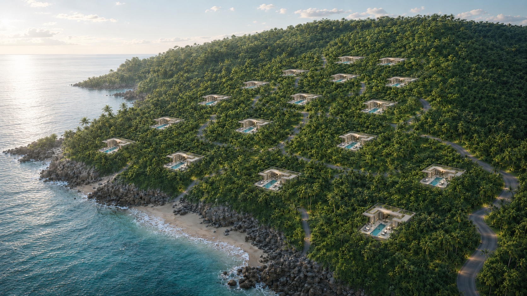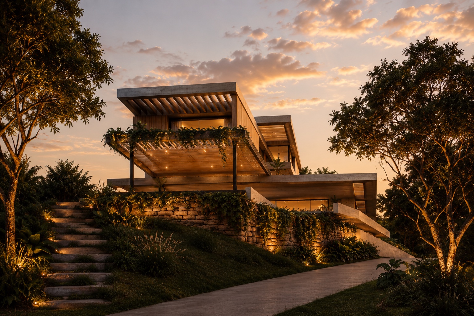

A contemporary project conceived as an open and permeable piece within the landscape. Spaces are articulated around patios and transparencies, fostering visual continuity between interior and exterior. The ground floor unfolds as a generous integrated social space, where kitchen, dining area and living room connect directly with the terrace, garden and pool, encouraging outdoor living.
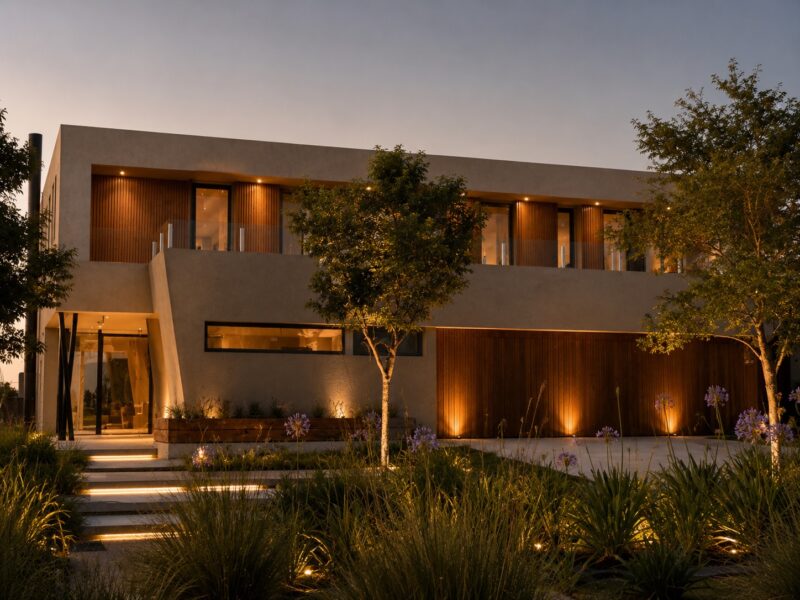
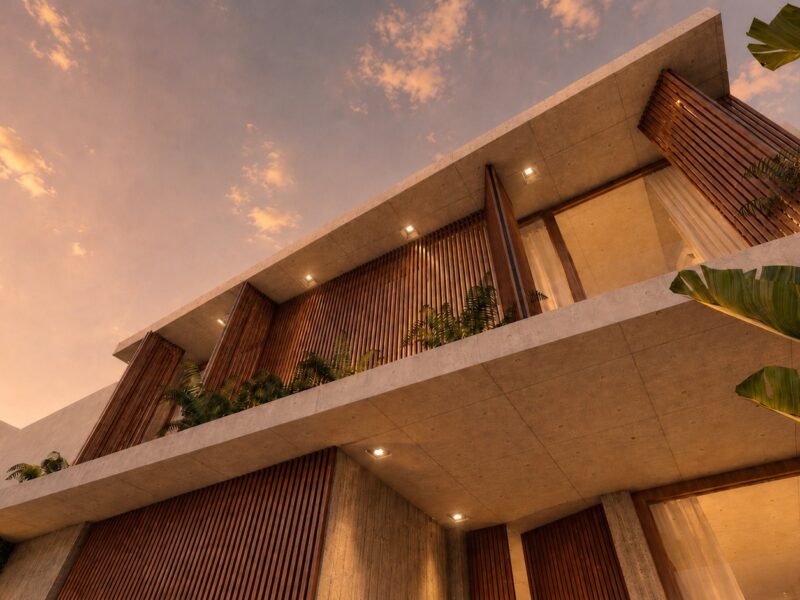
The materiality combines neutral surfaces with timber cladding and vegetative elements, providing warmth and a natural identity. On the facade, a system of vertical louvers filters light and ensures privacy, while vegetation integrated into balconies and edges reinforces the relationship with the surroundings. The ensemble is defined by clean horizontal lines, expansive glazed surfaces and a luminous atmosphere that balances contemporary design with domestic comfort.