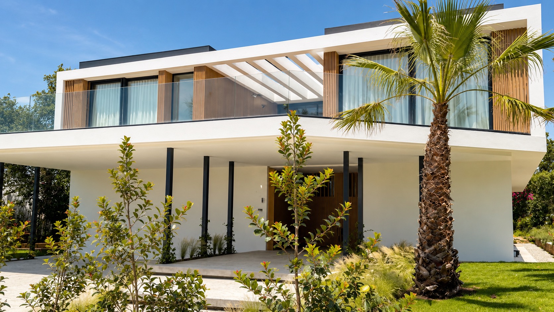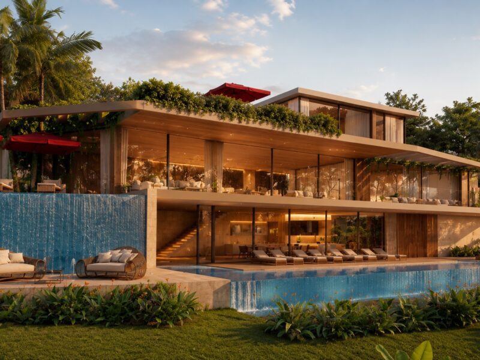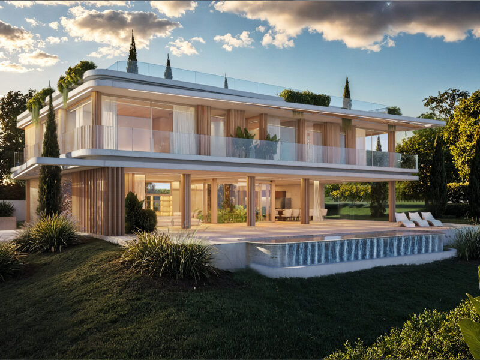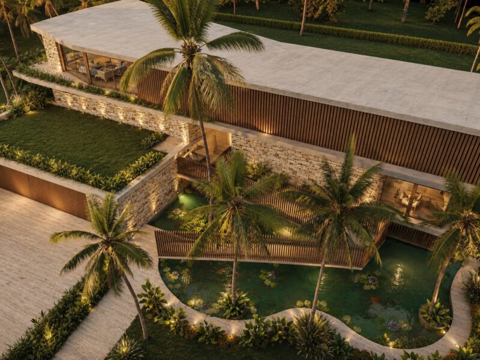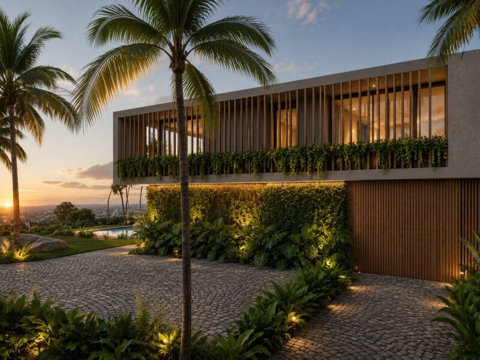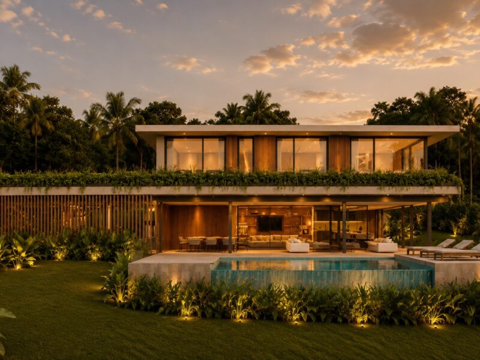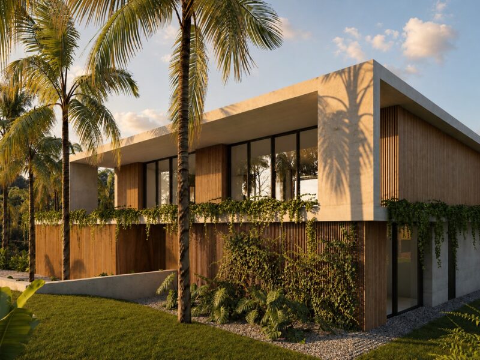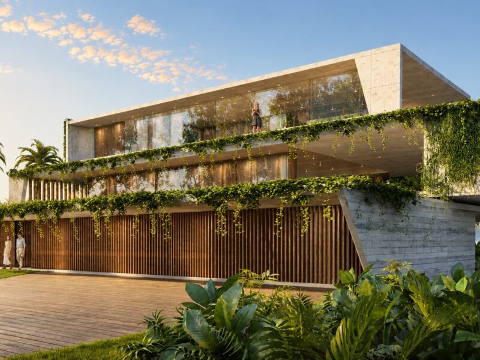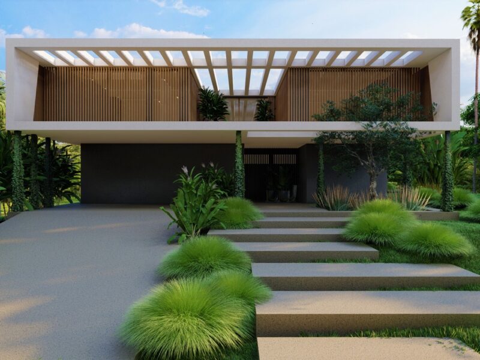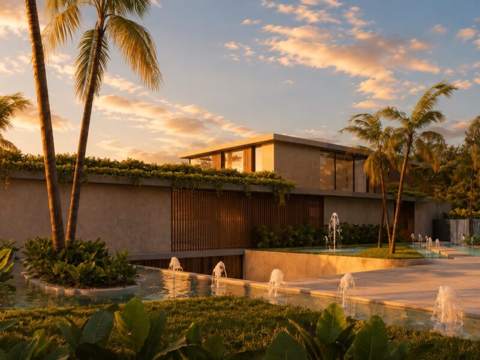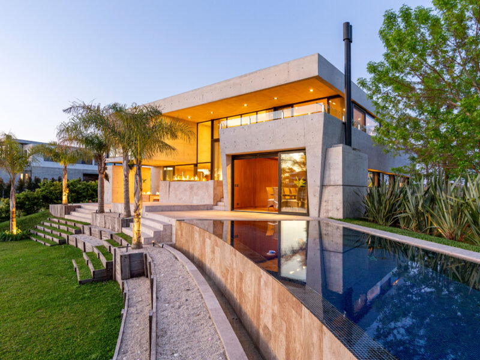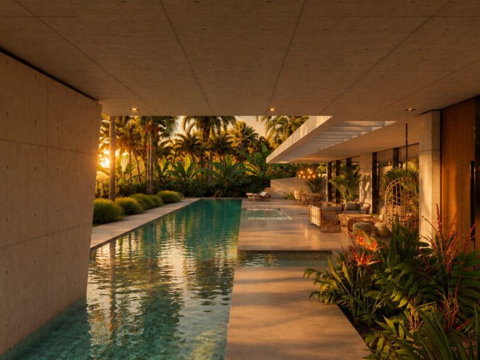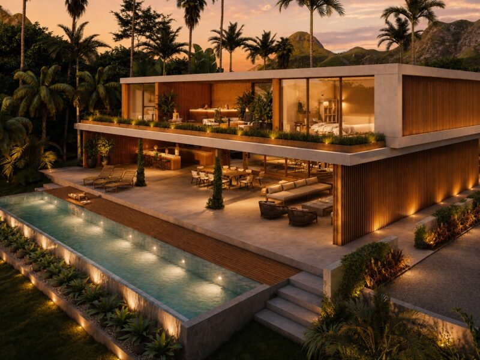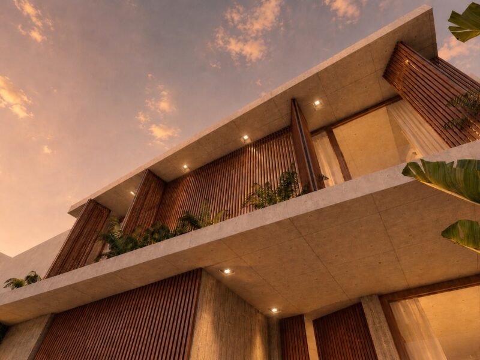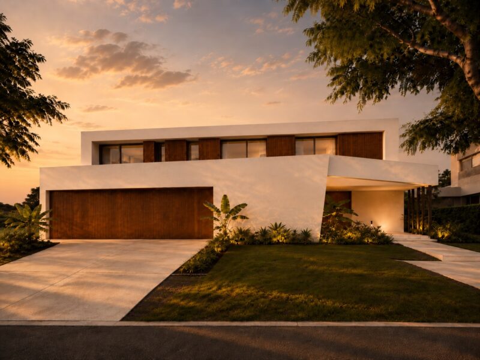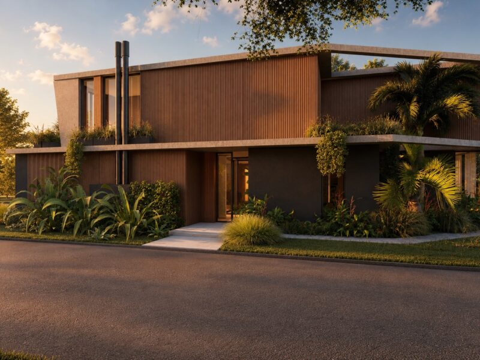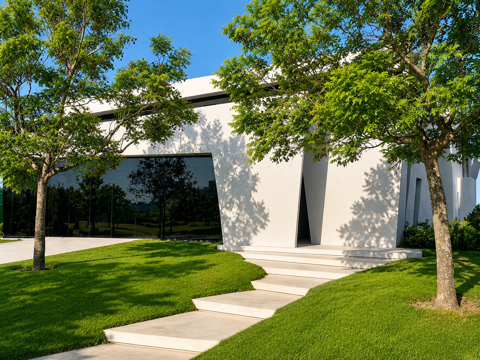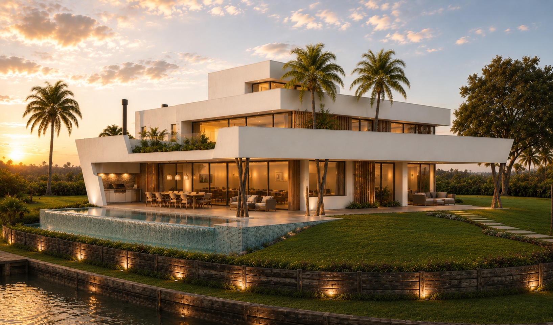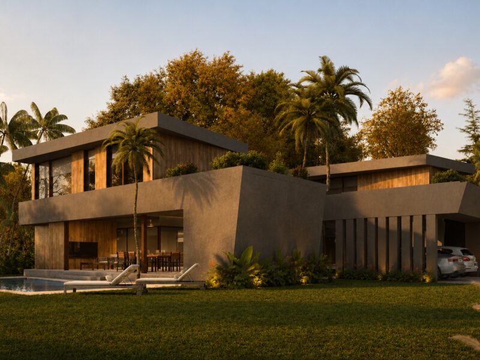
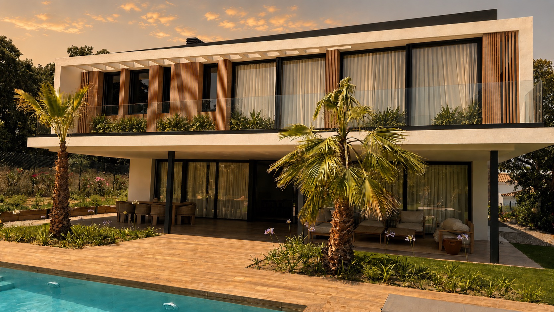
The home is set on a substantially level plot, where the relationship with the garden becomes the primary architectural argument. The volume is resolved through an orthogonal composition of clean lines, with an upper body that appears to float above the ground floor, generating a generous covered porch that mediates the transition between interior and exterior.
The ground floor is configured as a transparent plane, with large floor-to-ceiling glazed enclosures that foster visual and functional continuity towards the porch and the linear pool. This intermediate space, sheltered by the overhang of the upper floor, acts as a natural extension of the daytime zone, encouraging outdoor use throughout the year.
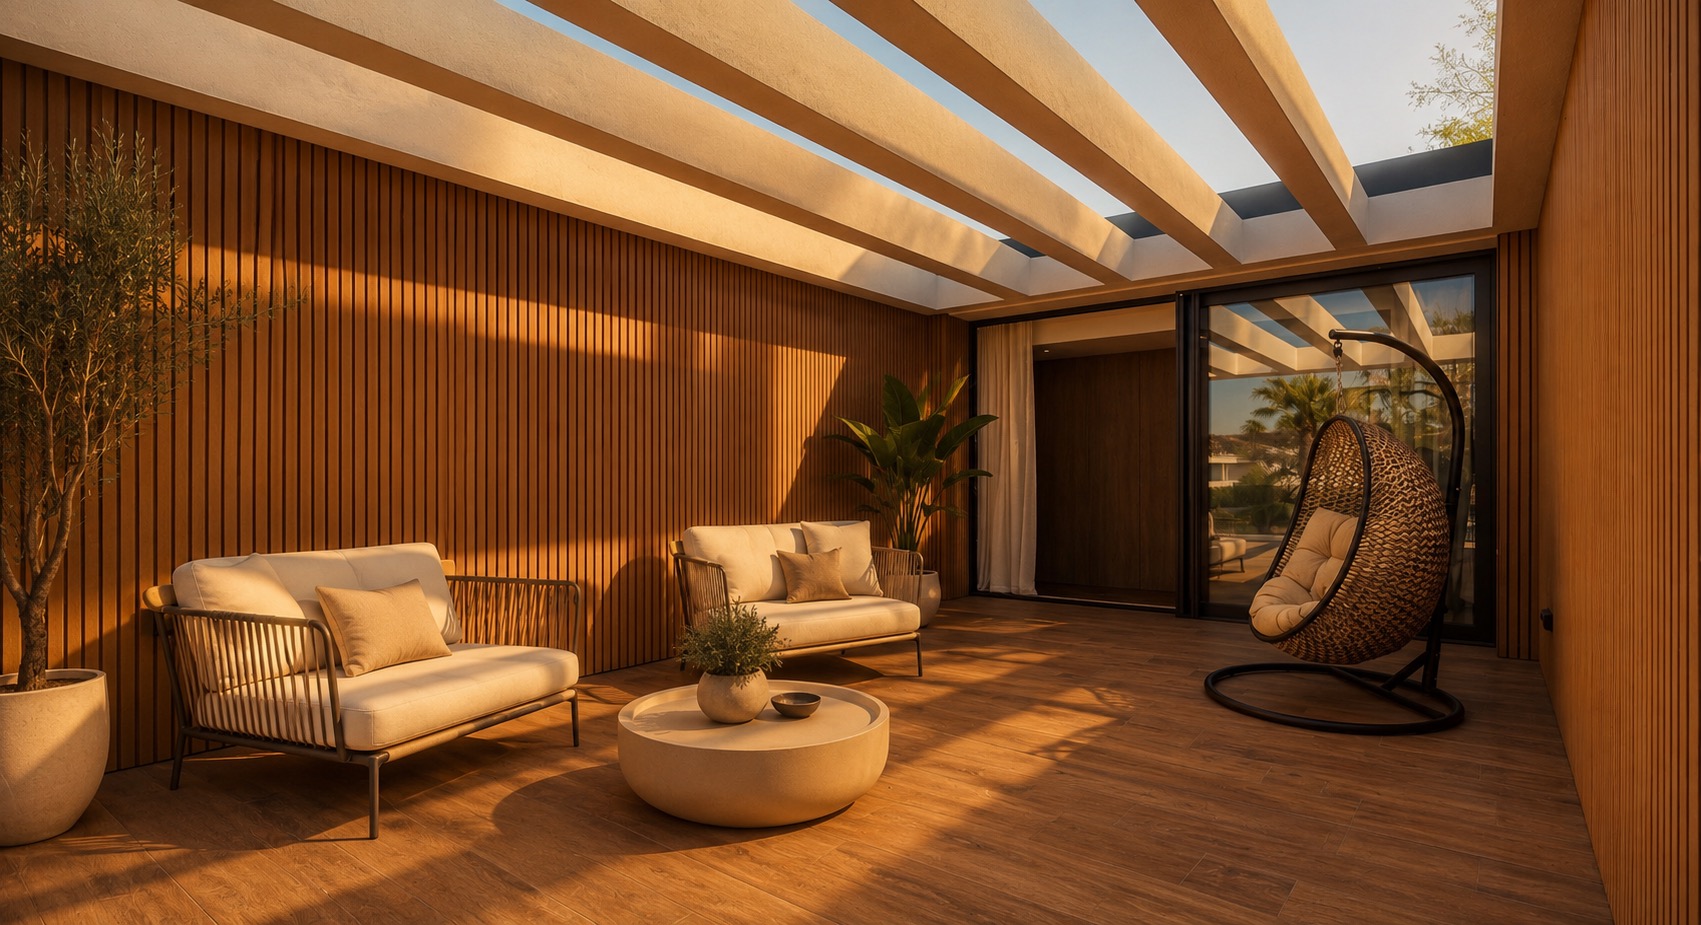
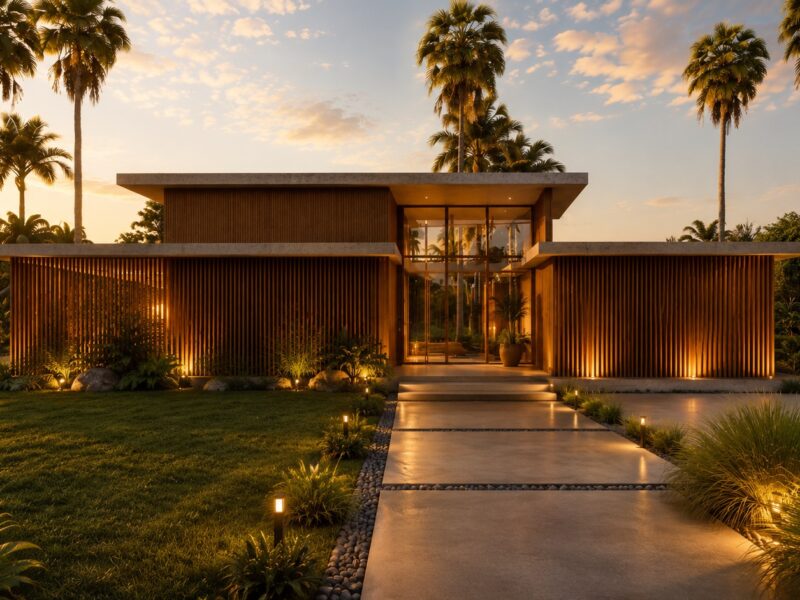
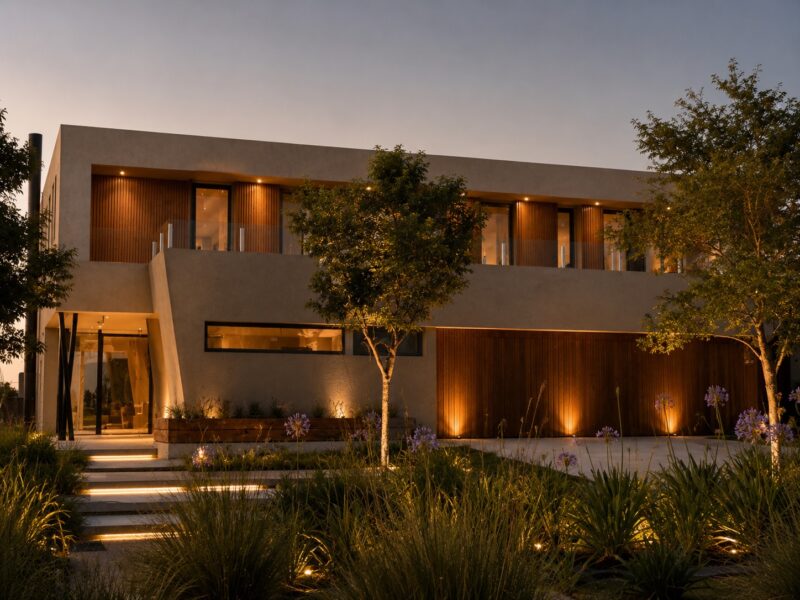
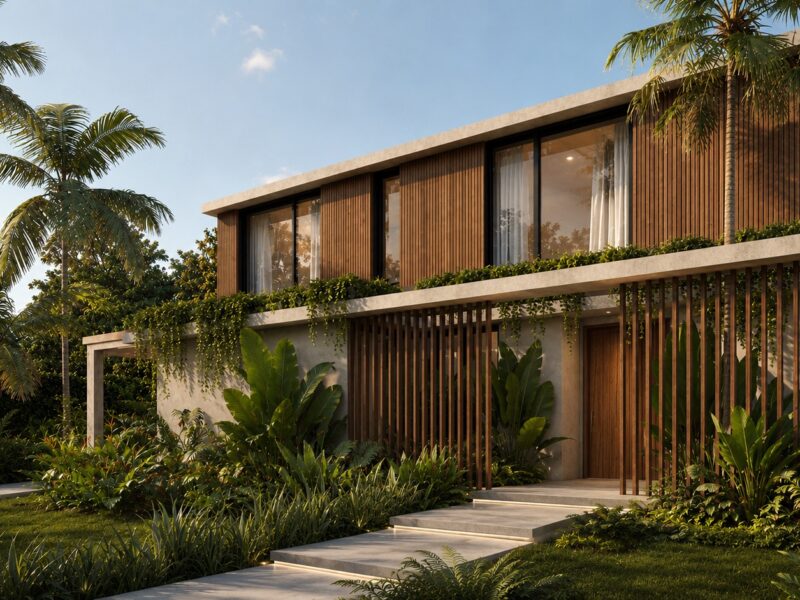
In contrast, the upper level adopts a more introverted character, with an envelope modulated by vertical timber louvers that provide solar control, privacy and rhythm to the facade. The horizontality of the ensemble is underlined by exposed slab edges and sharply defined cornice lines.
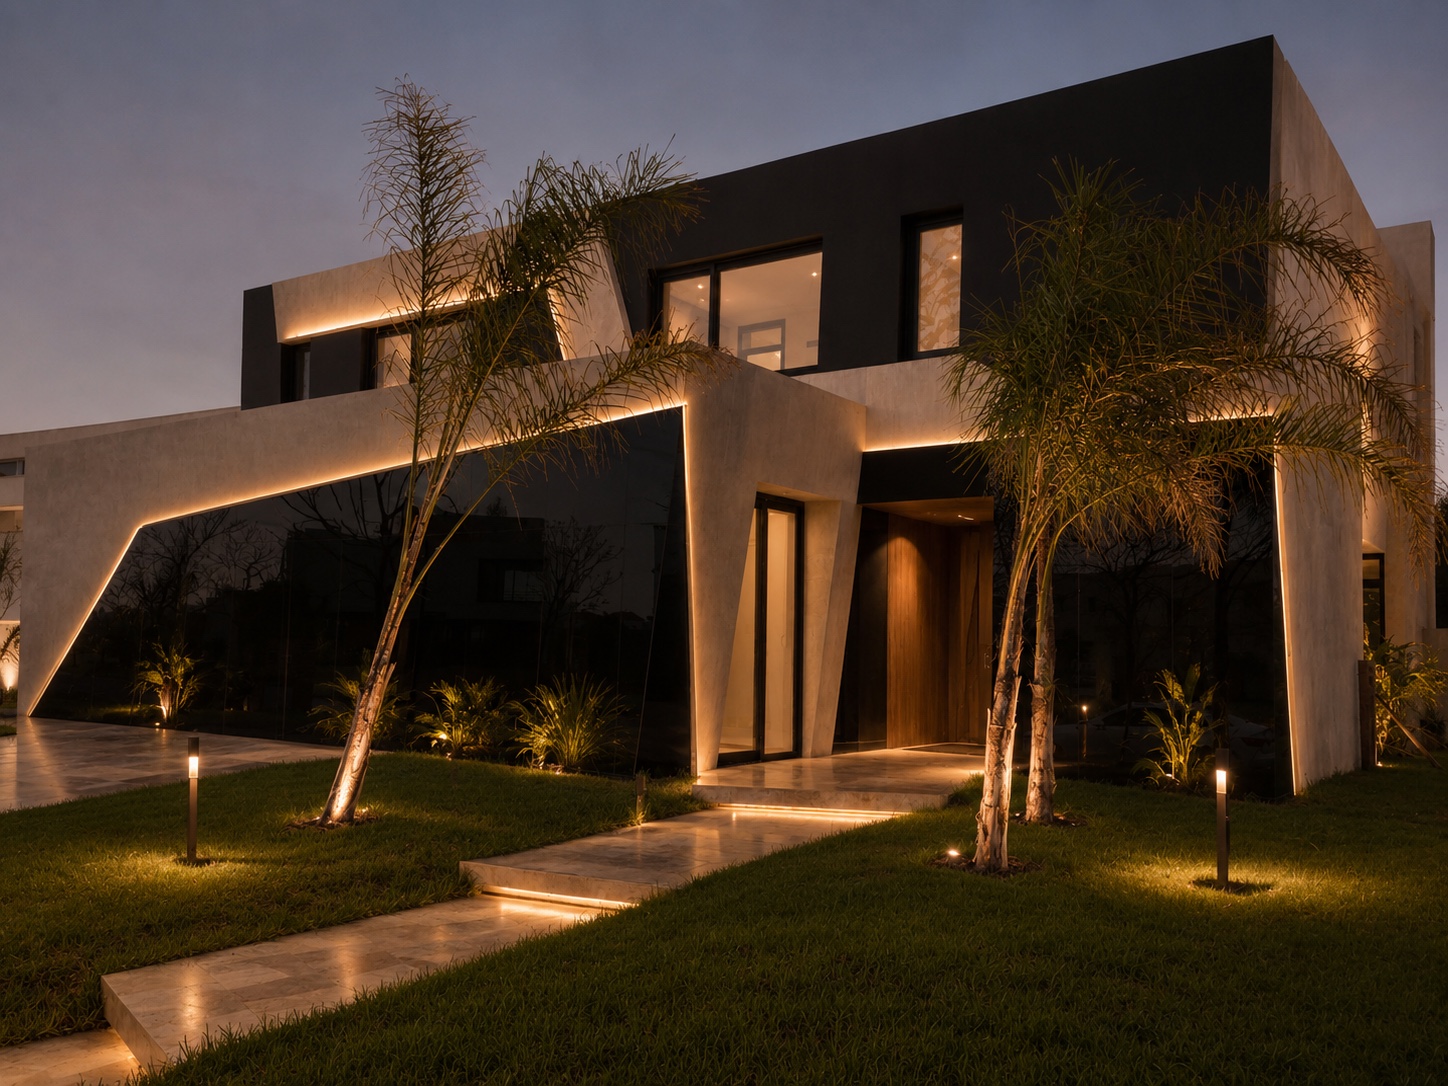
Access is lateral and sequential, offering a contained arrival that opens into a bright, spacious interior. The materiality combines light renders with timber elements and dark window frames, achieving a balance between warmth and contemporary restraint.
The project is completed with a low-maintenance landscape treatment, where vegetation is placed strategically to accompany the architecture without competing with its geometry, reinforcing the idea of a home conceived for relaxed, continuous outdoor living.