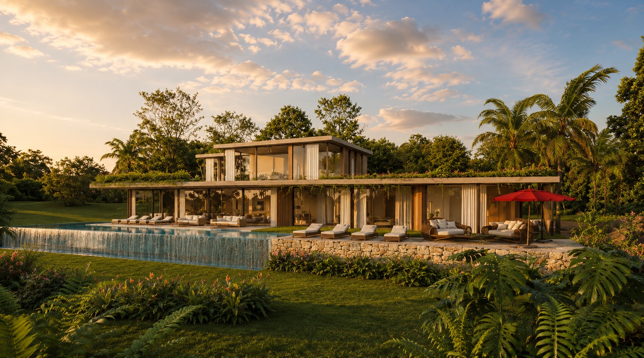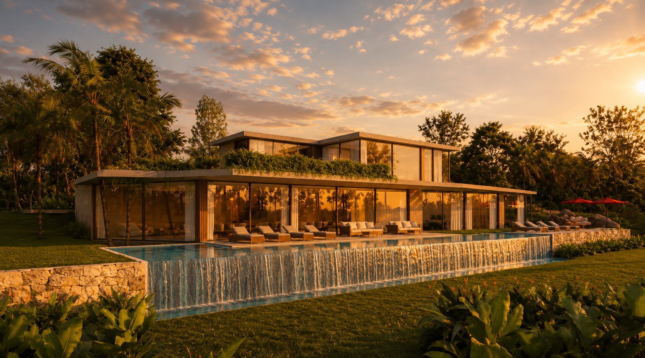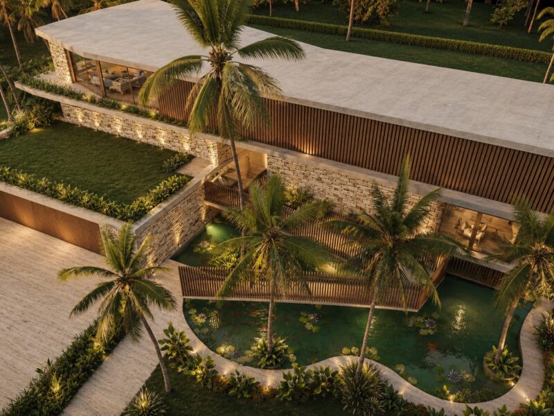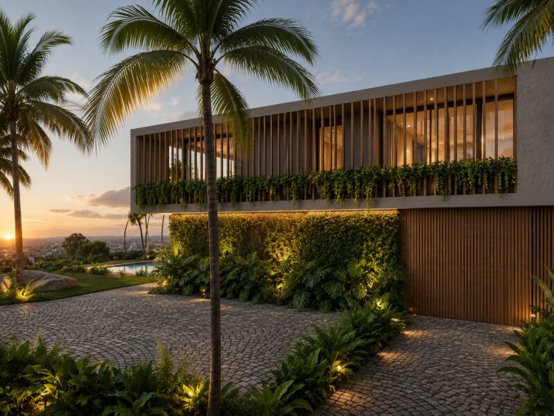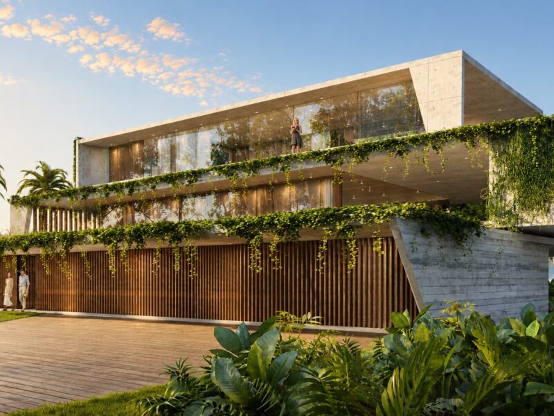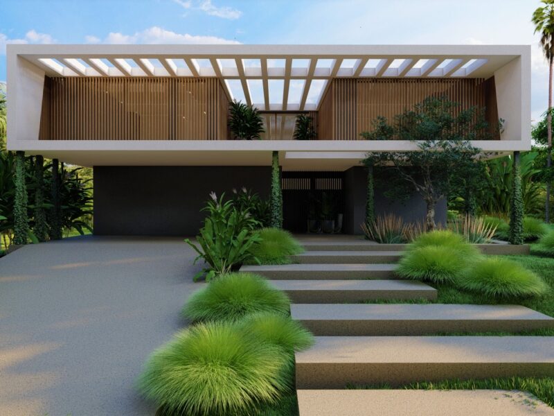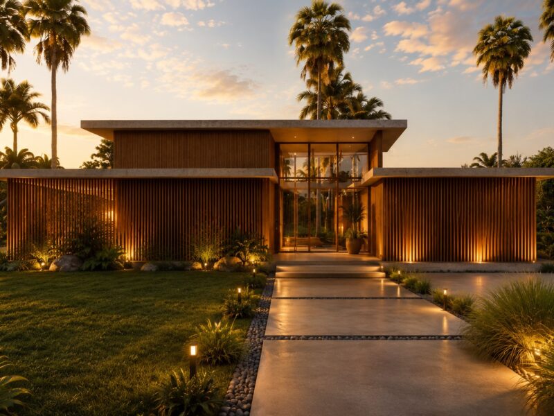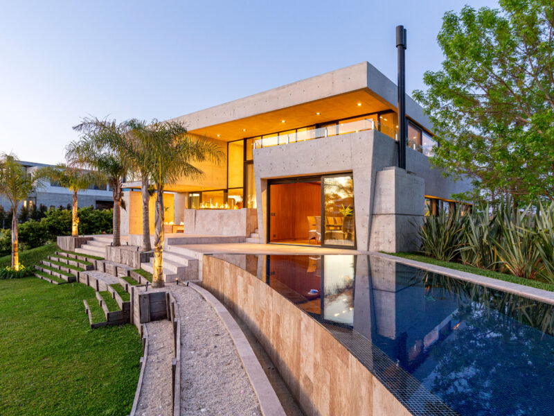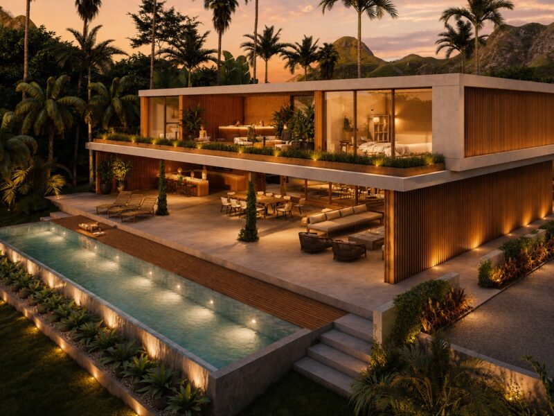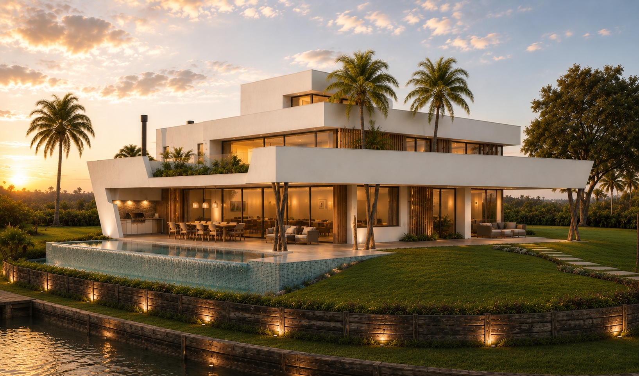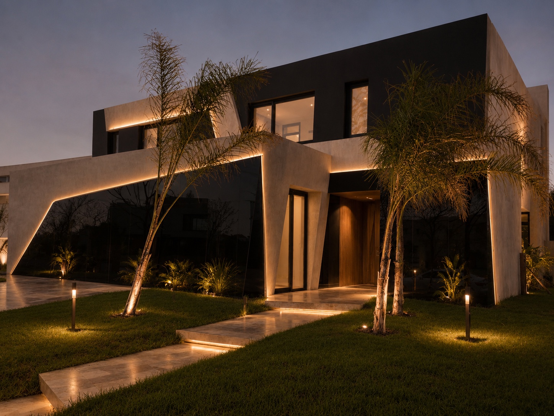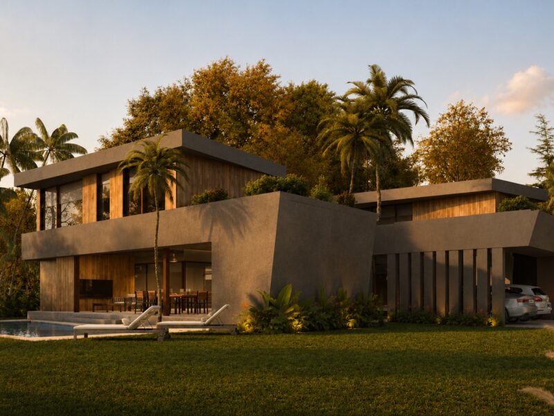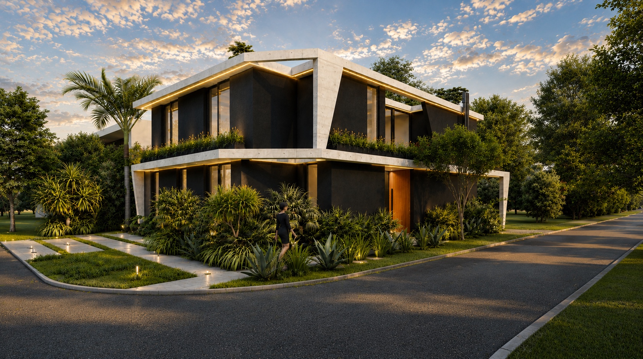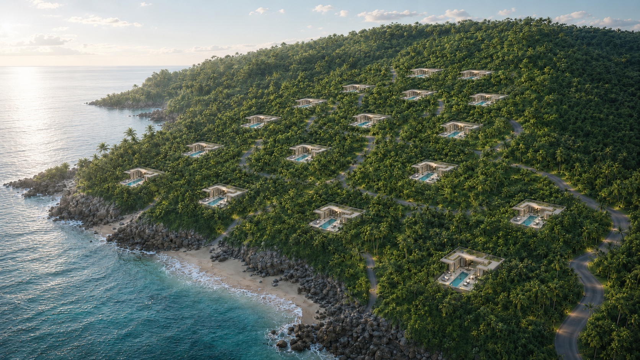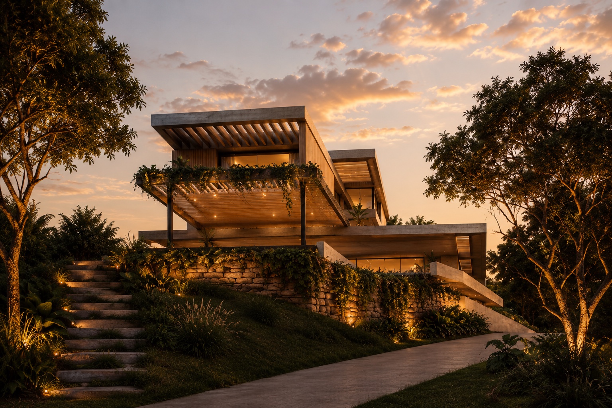
A contemporary project set atop a hill, conceived as a system of horizontal platforms that step gently down following the natural slope of the terrain. The volumetric strategy fragments the programme into low-rise pieces, avoiding a single dominant mass and fostering a more organic integration with the surrounding landscape.
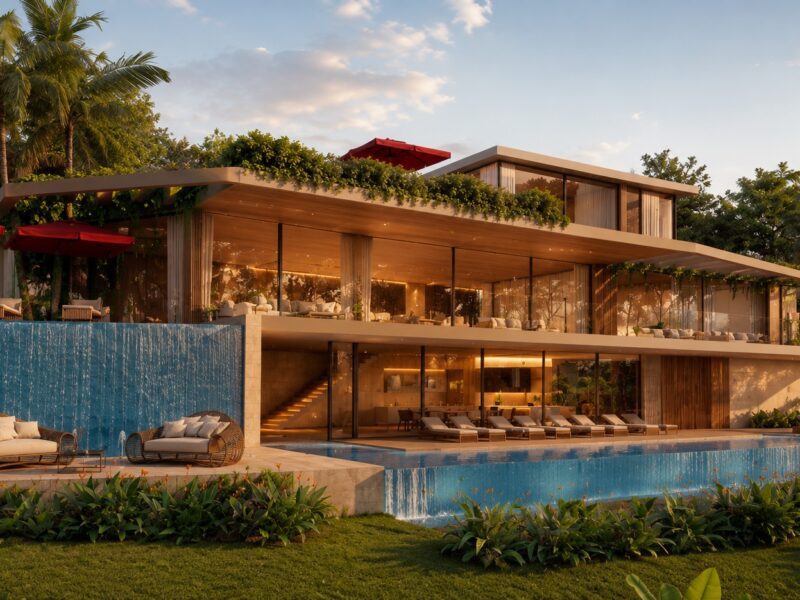
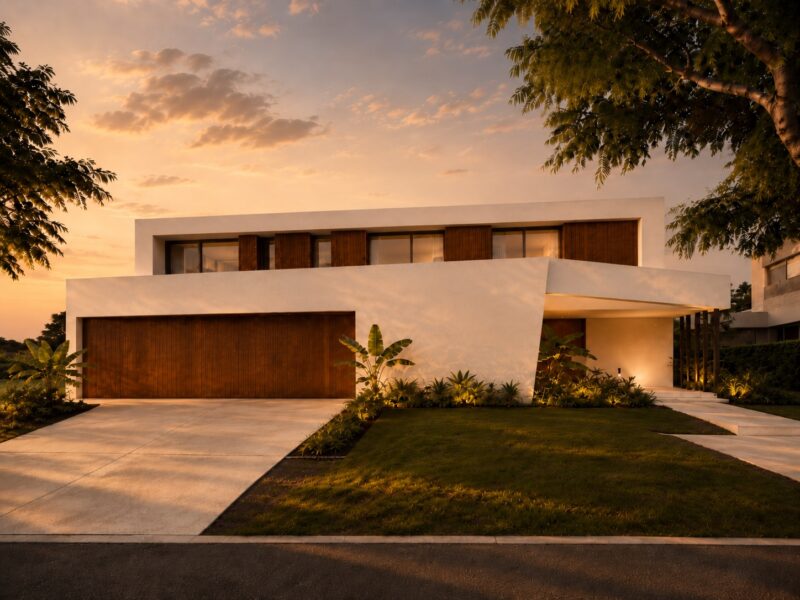
The ensemble is articulated through a longitudinal base that anchors the building to the terrain, above which upper bodies of contained geometry emerge. These set back from the main facade plane, generating intermediate spaces and landscaped terraces that serve as a transition between interior and exterior.
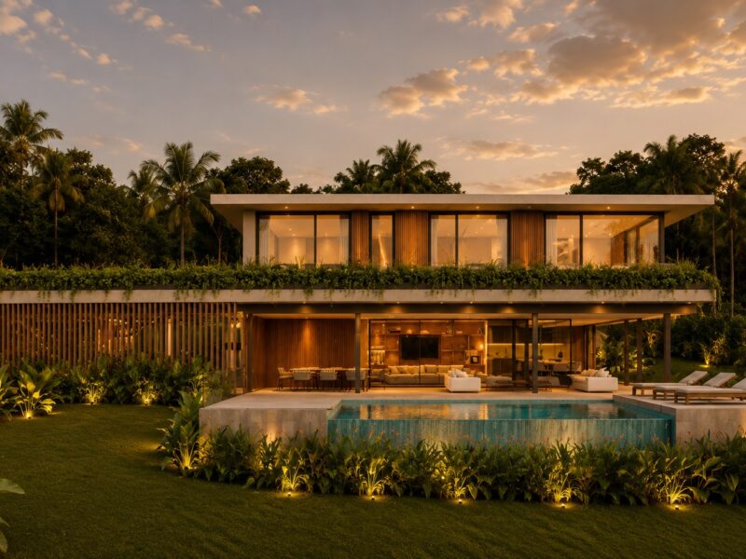
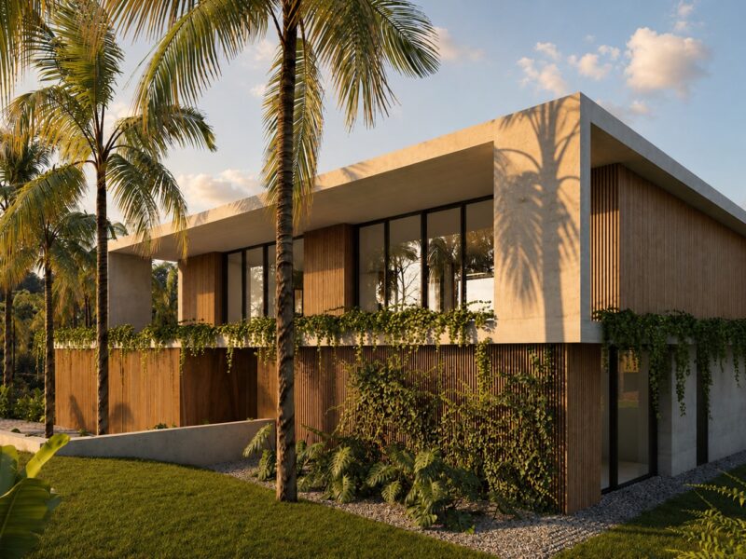
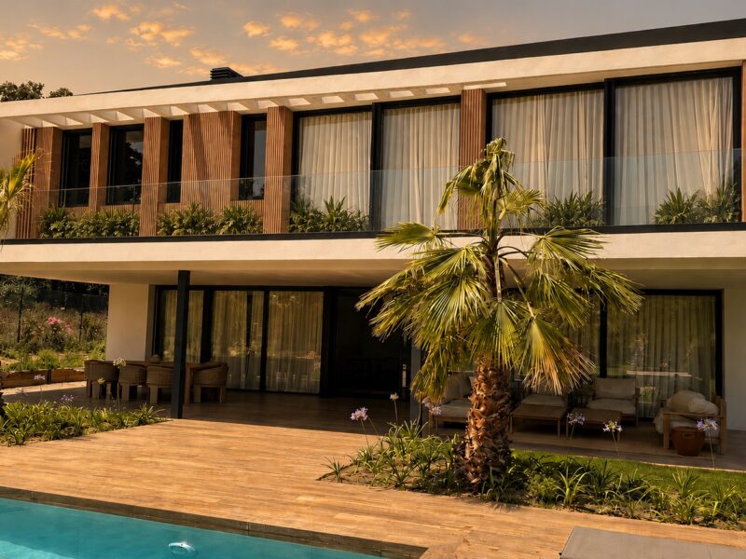
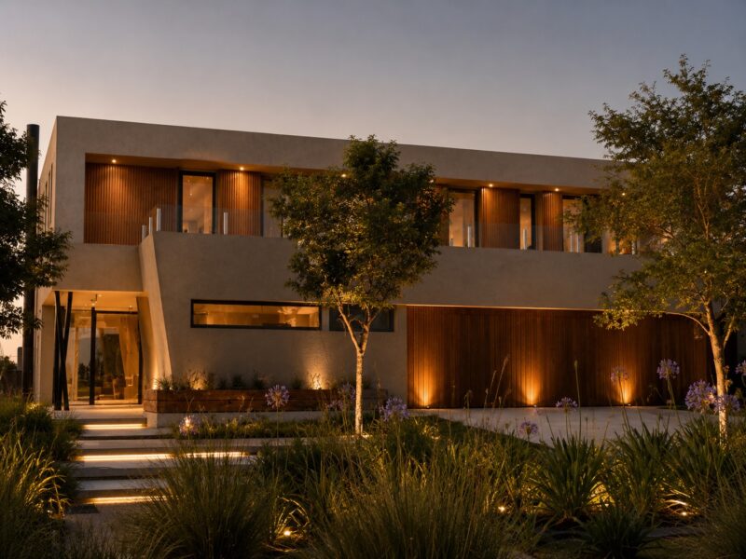
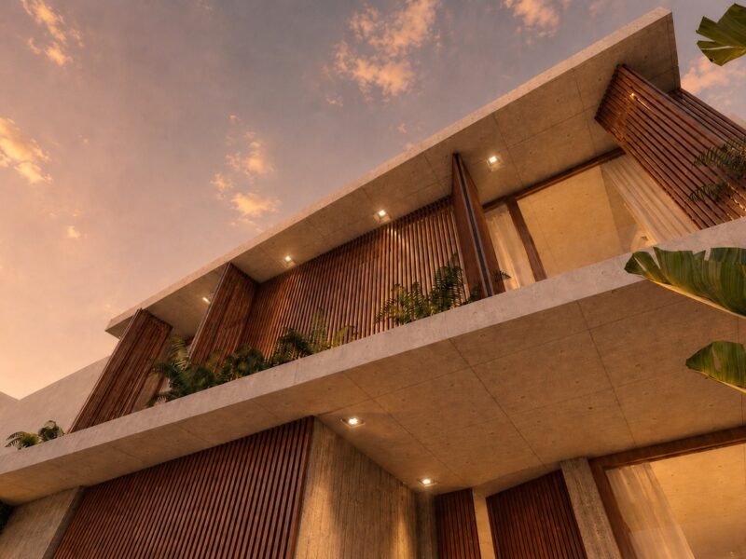
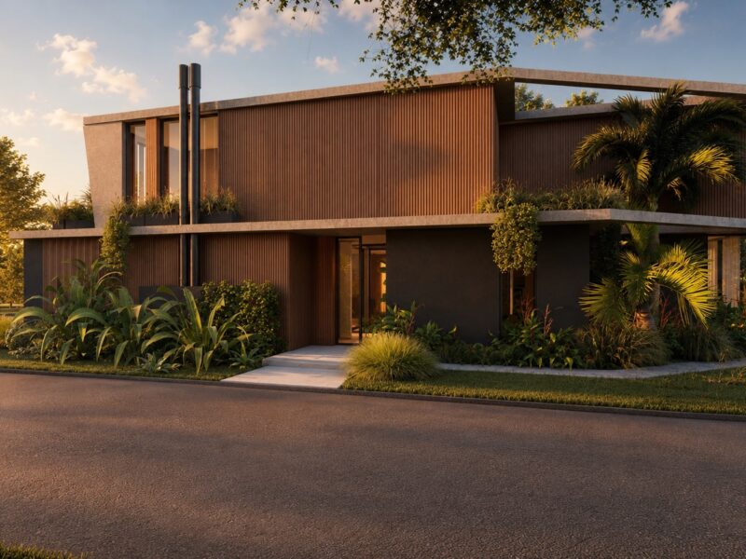
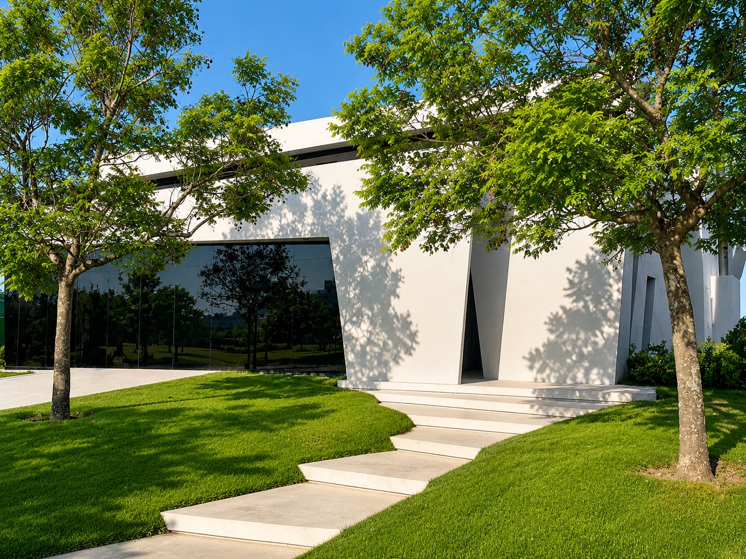
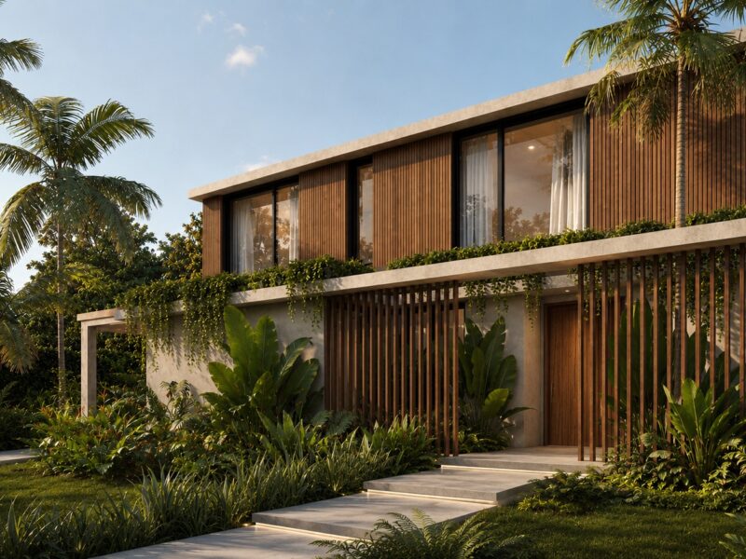
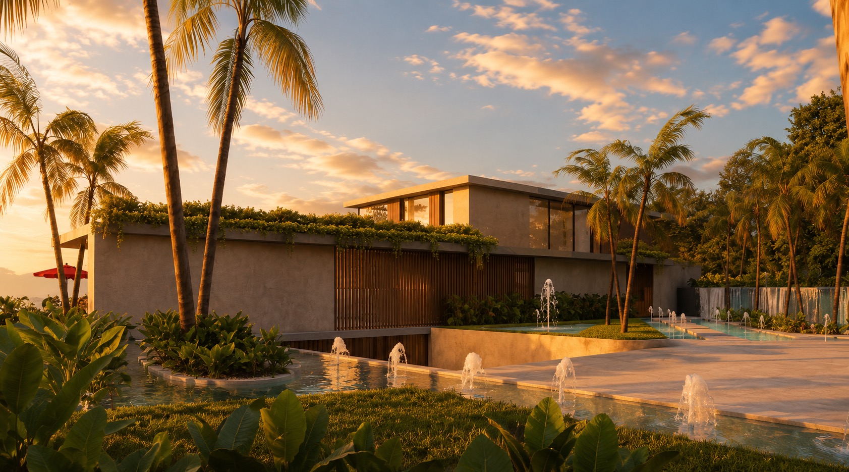
The envelope combines continuous stone-finished surfaces with light vertical timber planes, establishing a contrast between mass and lightness. Vegetative bands arranged along the slab edges introduce a living layer that dematerializes the built boundaries and reinforces the horizontal reading of the project.
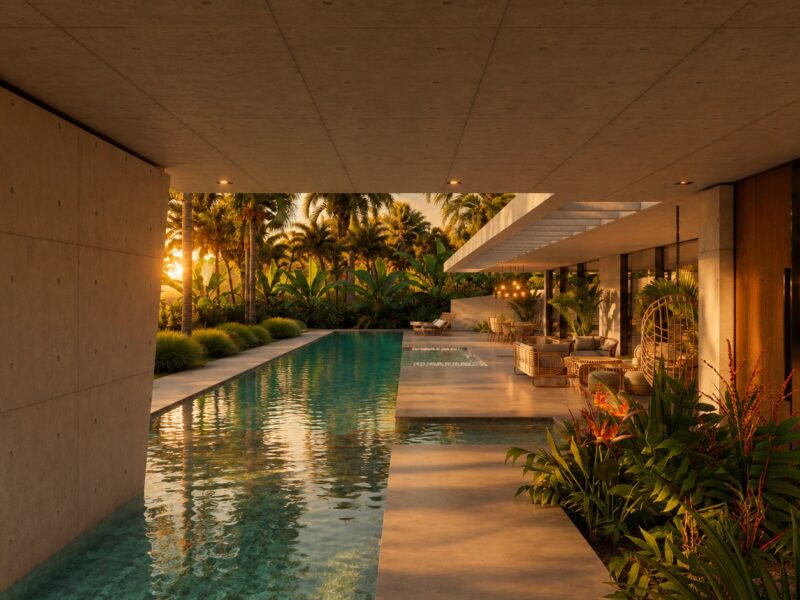
The main floor opens completely towards the landscape through large-span glazed enclosures, configuring a continuous space where physical limits dissolve. The water surface, arranged parallel to the facade, acts both as a visual extension and as a climatic device, generating a gradual transition between the architecture and the natural environment.
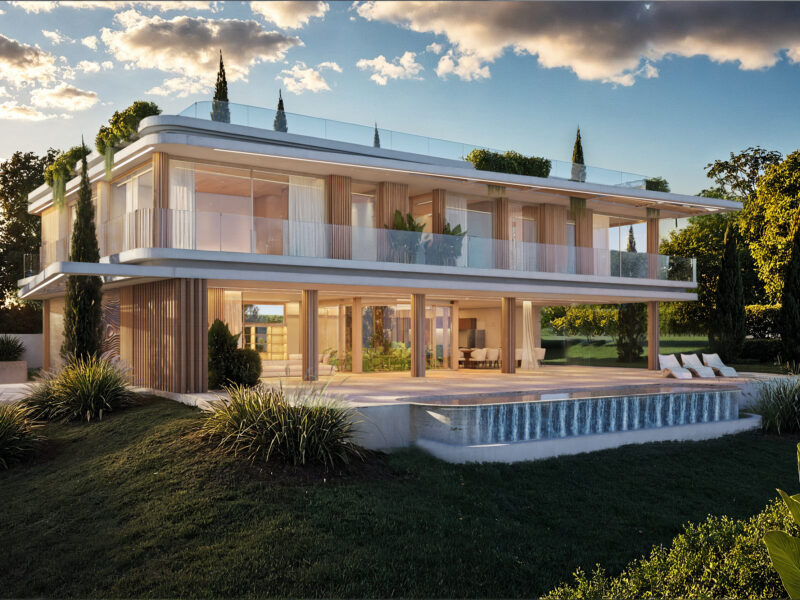
On the upper levels, the more private spaces are organized in independent volumes that seek the best orientations and views, while maintaining a controlled relationship with the outdoor areas. The flat roofs, with their marked horizontal development, emphasize the geometry of the ensemble and contribute to solar protection.
The proposal is resolved through a precise and contained architecture, where the relationship with the topography, the materiality and the incorporation of vegetation form a coherent system that enhances open sea views and integrates the building into the hillside landscape.