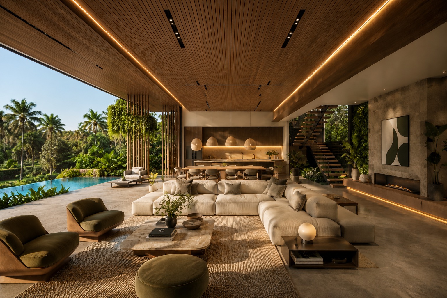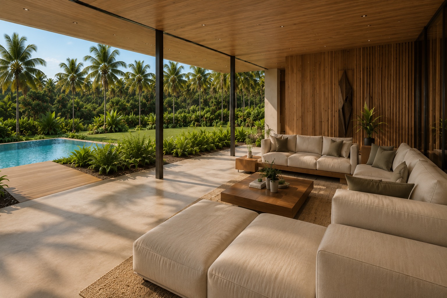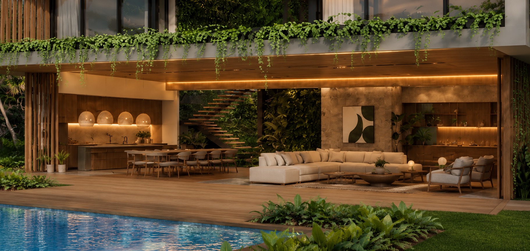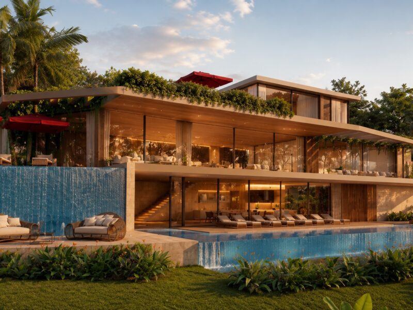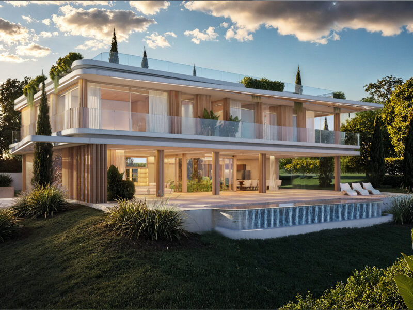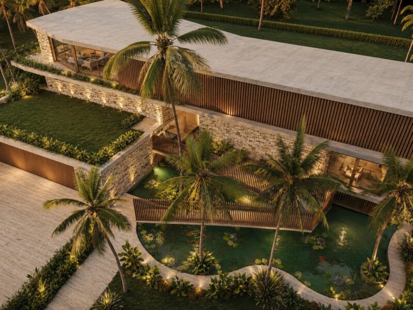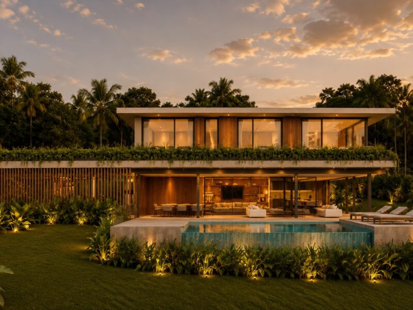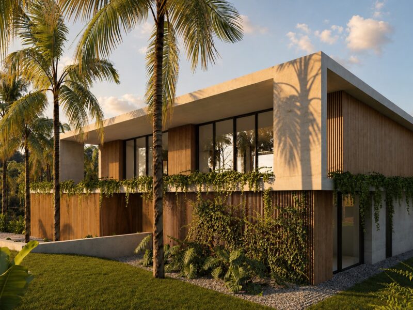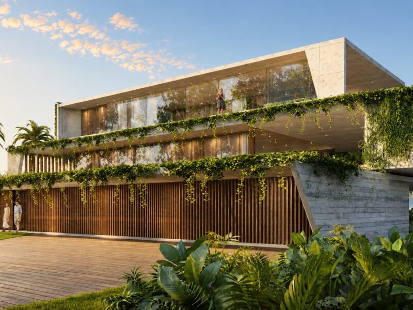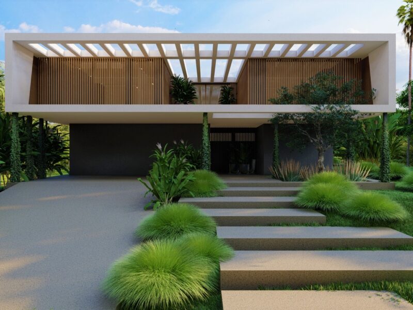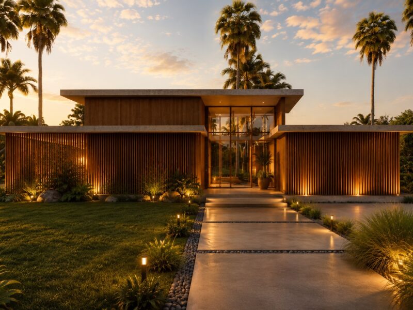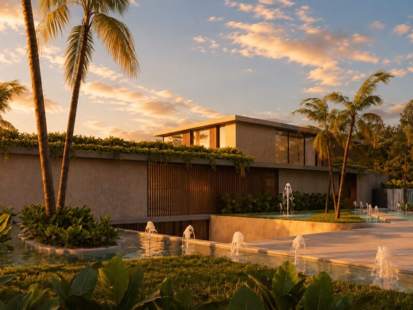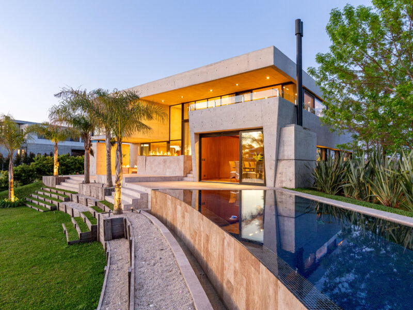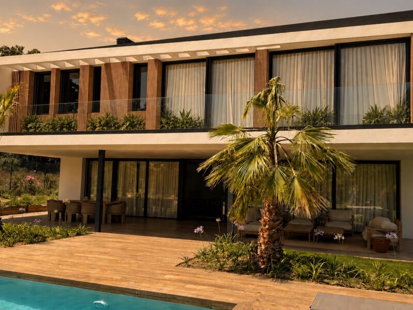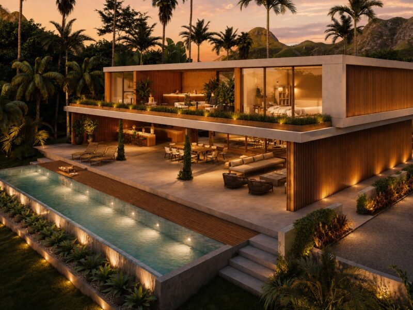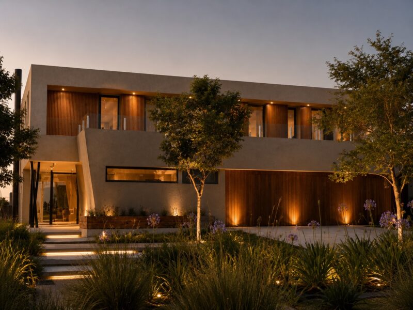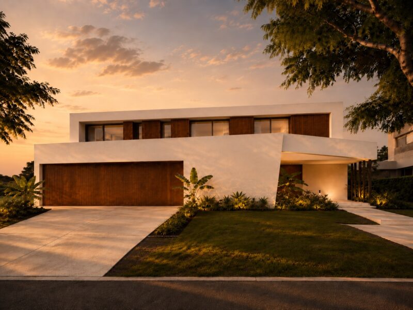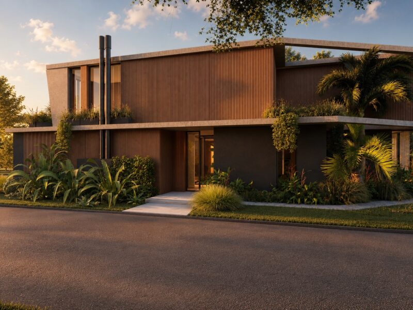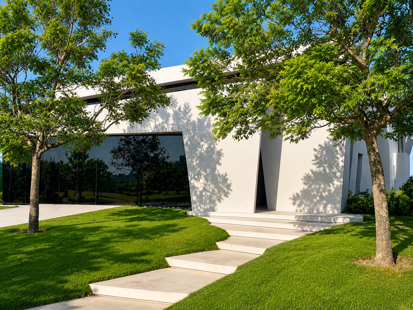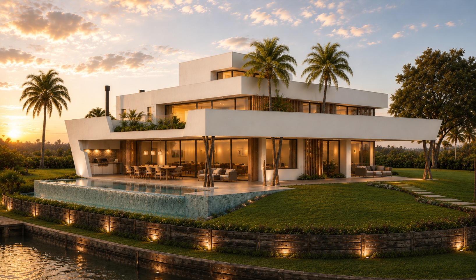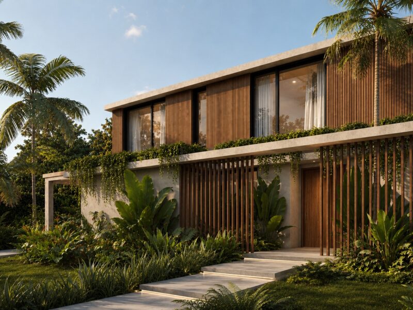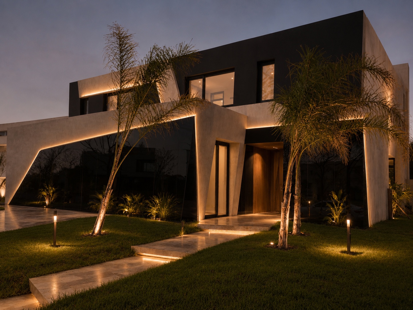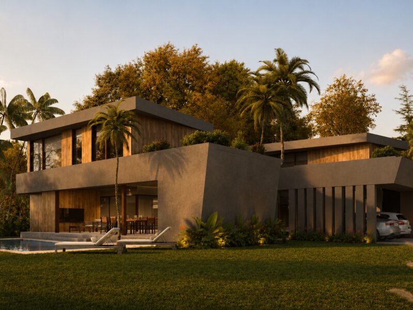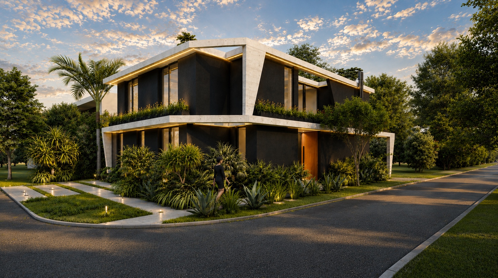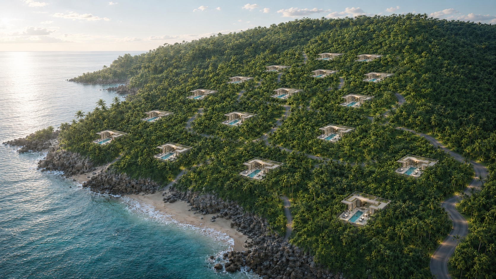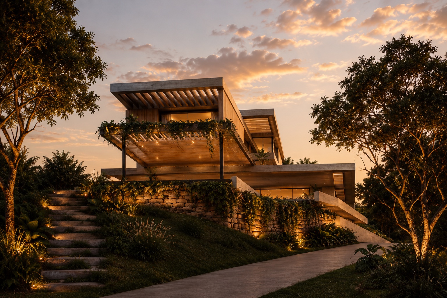
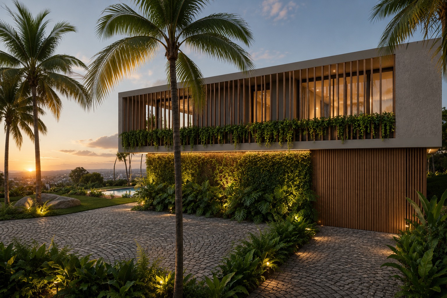
A contemporary villa set in a privileged natural environment, surrounded by vegetation and with open views across the landscape. The architecture is defined by pure volumes and horizontal lines, where the upper floor appears to float above the lower one, generating a light and elegant aesthetic.
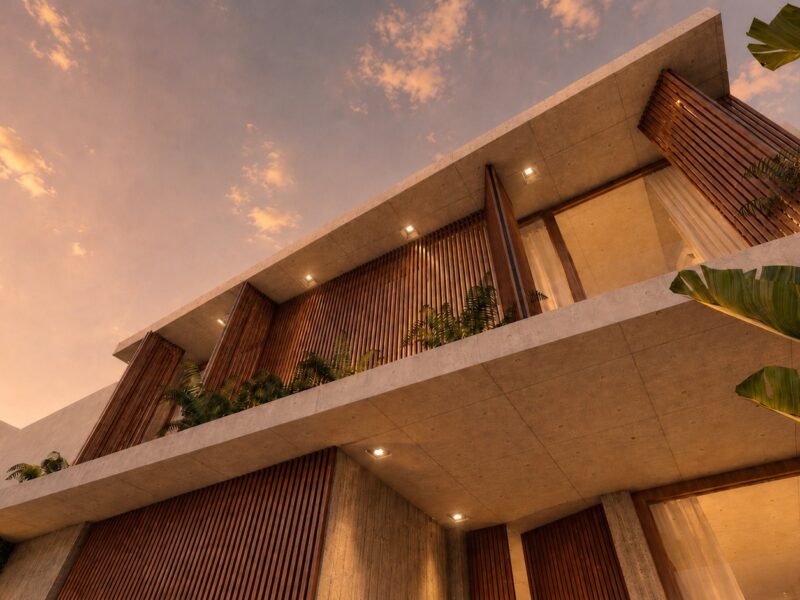
The design integrates large floor-to-ceiling glazed surfaces that allow a continuous connection between interior and exterior, flooding the spaces with natural light. The facade combines light concrete, natural timber and vertical screens that add rhythm, privacy and solar control, while the integrated vegetation softens the whole and reinforces its relationship with the surroundings.
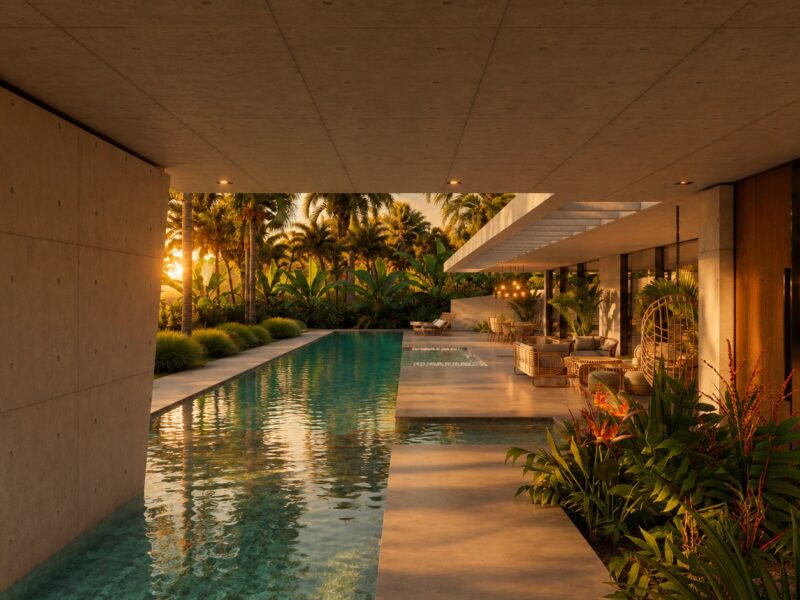
The home opens onto a generous garden with pool, conceived as an extension of the living space. Outdoor areas include resting zones, a sun terrace and covered terraces that invite enjoyment of the climate and tranquility of the location. The landscaping uses low-maintenance species in an organic composition that accompanies the architecture without competing with it.
Indoors, the layout favours open spaces, noble materials and a minimalist aesthetic that prioritizes amplitude and visual clarity. Standout elements include an interior courtyard with planting that introduces zenithal light and lends a singular character to the home, as well as spa-like bathrooms with views and high-quality finishes.
The villa represents a balanced fusion of contemporary architecture, comfort and nature, offering a sophisticated lifestyle in a serene and exclusive setting.