
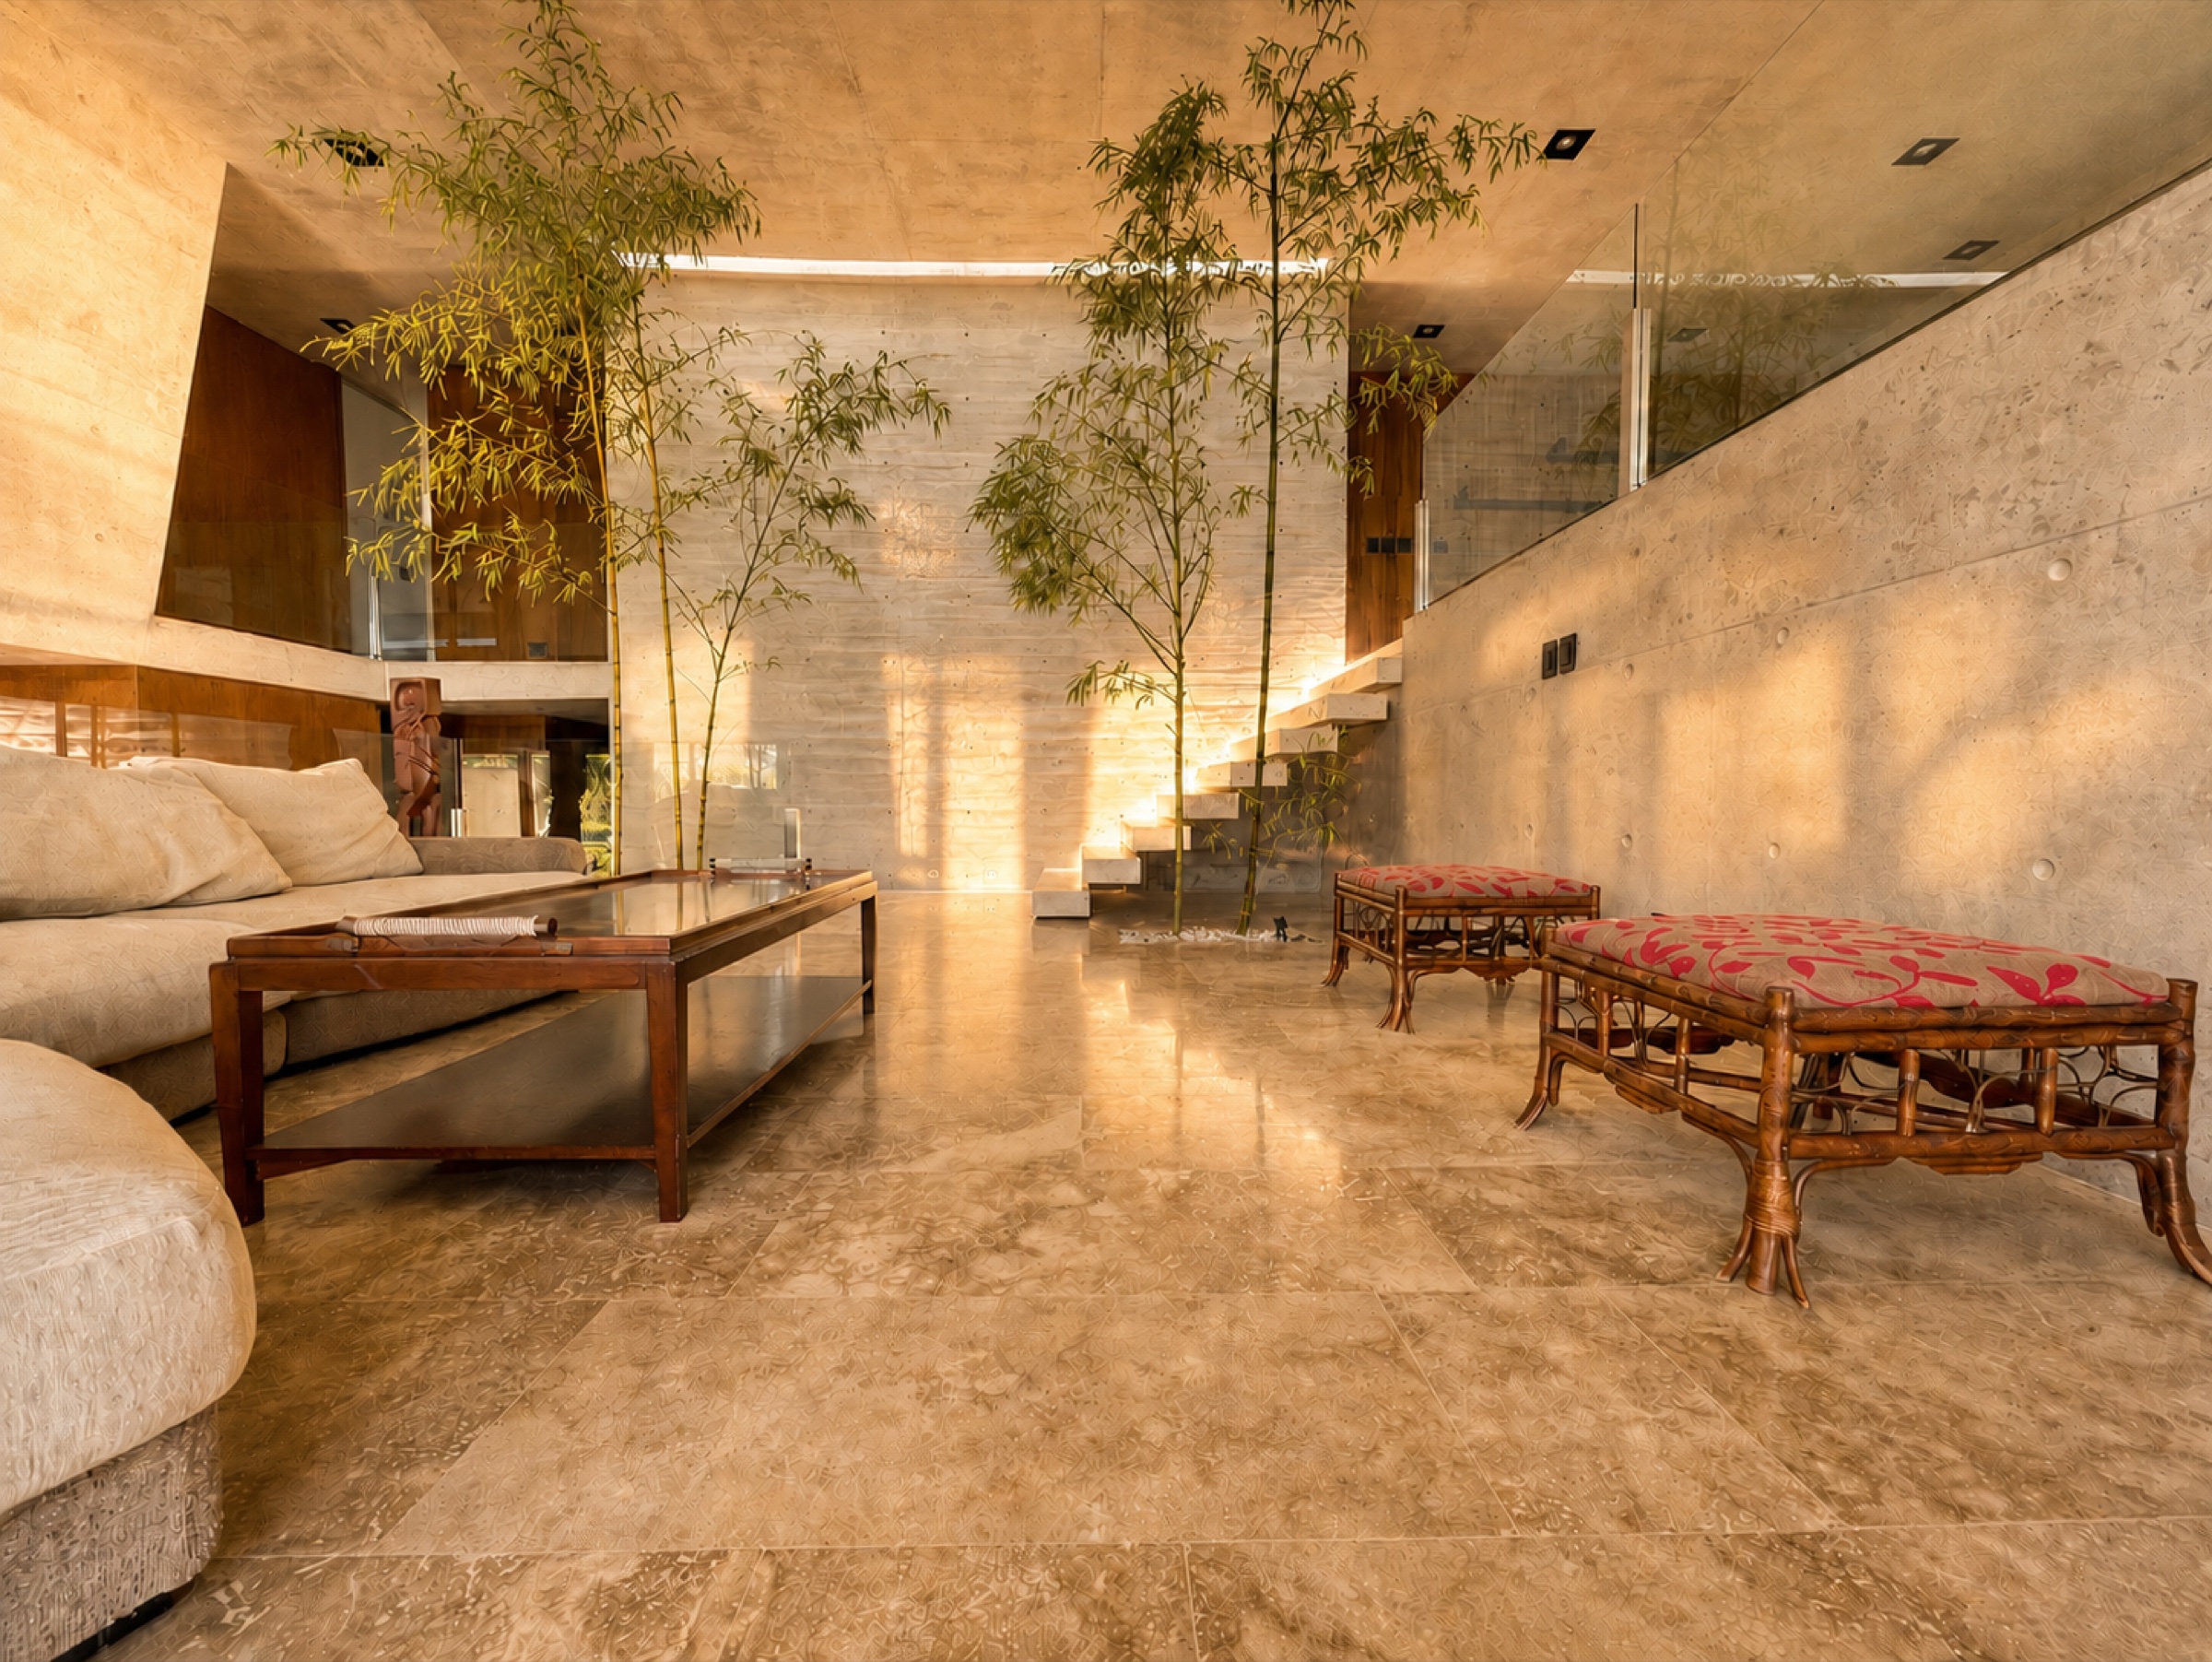
Residential architecture studio founded in 2007. Homes, villas, residential developments and singular projects.
Sotogrande · Buenos Aires · Miami
LAGO Architects is a residential architecture studio founded in 2007 by Max Lago, with an international presence articulated between Sotogrande, Buenos Aires, and Miami. We design single-family residential projects and residential developments for private clients, through precise, serene architecture rooted in each place.
Our scope covers the complete design and technical development of the project: from the initial concept through to the documentation needed to bring the proposal to a clear, precise, and coherent construction phase.
Rather than applying a fixed formula, we seek a distinctive architectural response for each project, where context, light, and the relationship with the surroundings guide every design decision.
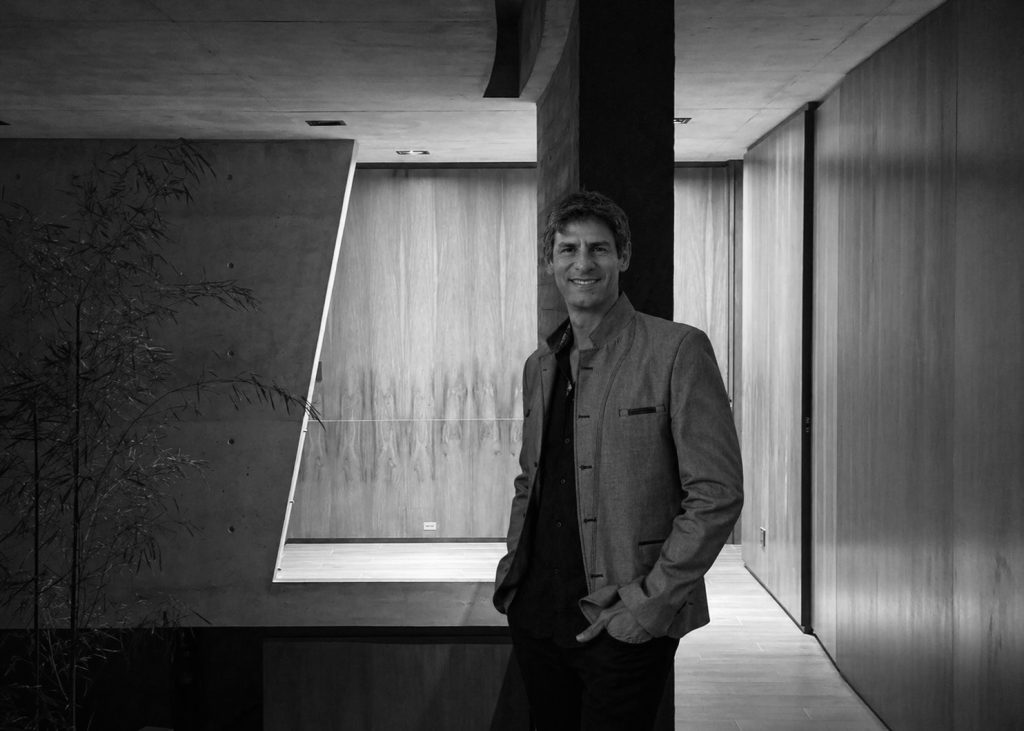
Architect · Founder · LAGO Architects, 2007
"Every project is born from my vision and developed with the same judgment from the first idea through to its final definition."
Max Lago is the founder and director of LAGO Architects. He has spent over 19 years leading residential projects from an international presence rooted in Spain, Argentina, and the United States.
His approach combines technical precision, sensitivity to place, and a constant attention to light, scale, and context. From the initial concept to the final technical documentation, every decision passes through his judgment.
This direct involvement ensures that each project retains its own identity — with architecture that is serene, coherent, and free from repeated solutions.
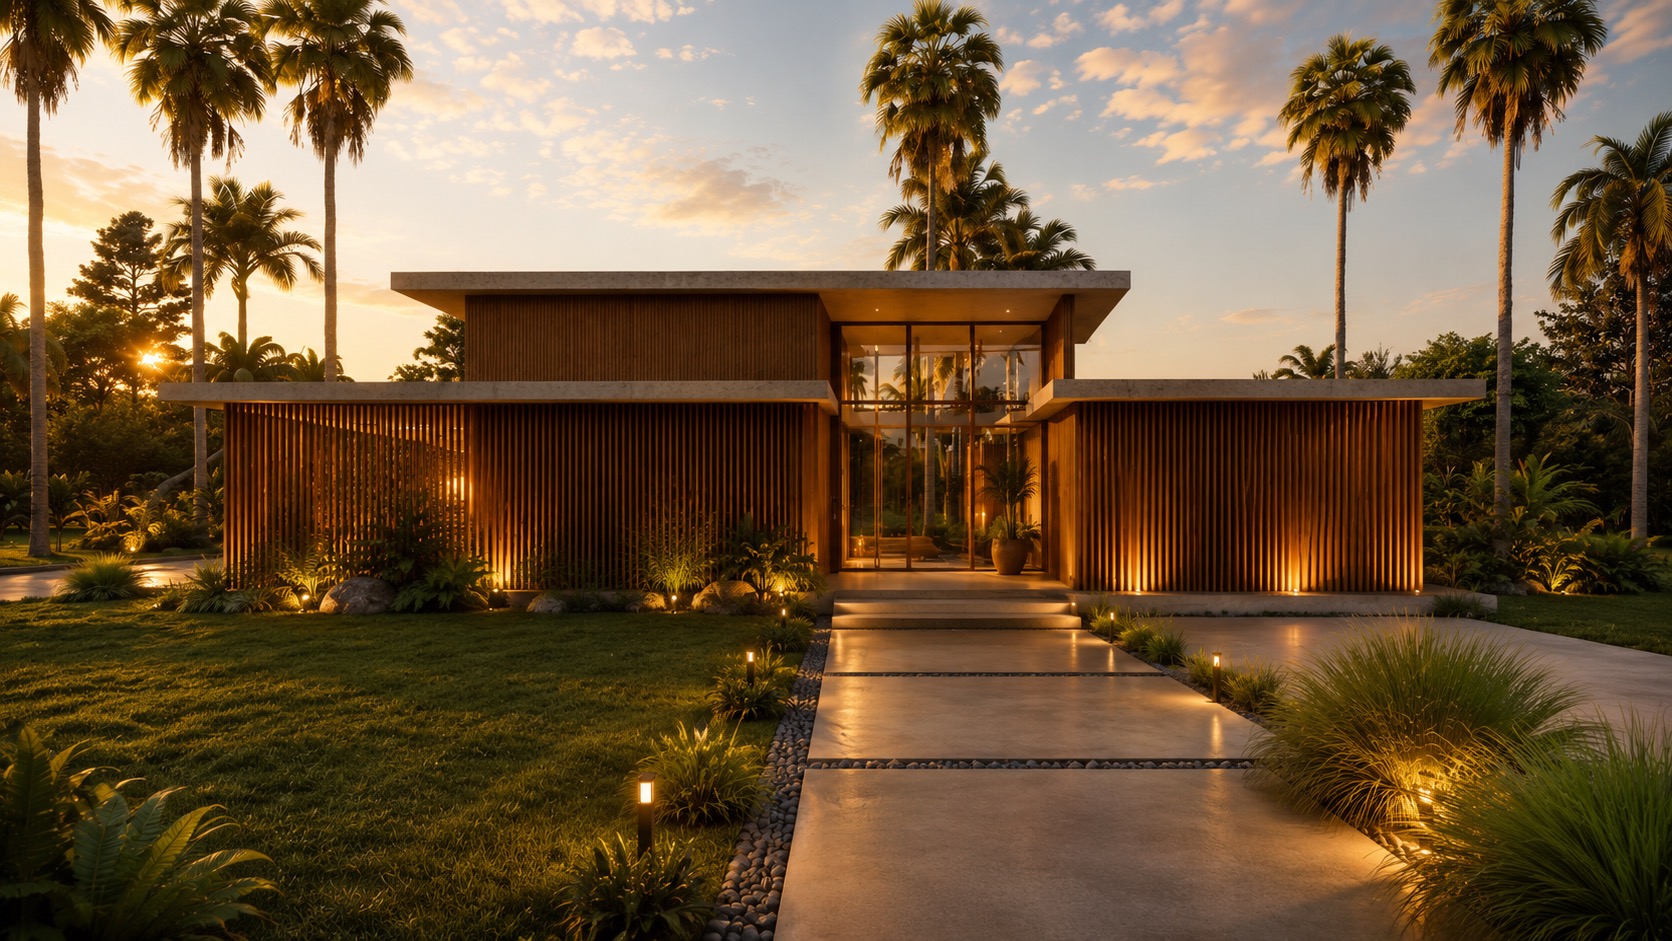
"A sculpture turned into space, art in its robustness bent to thought and creativity."
— Max Lago, Founder
Every project begins by understanding the essentials: the place, the client's objectives, and the possibilities each site offers. From that initial reading, we define a precise, coherent architectural response rooted in the surroundings.
Every project begins with a precise reading of the site, the brief, and the client's objectives. From that initial understanding, we identify the keys that should guide the design: light, orientation, scale, context, and the specific possibilities of each place. From there, the process advances towards concept development, spatial definition, and technical coordination of the project.
With the initial keys defined, we develop an architectural idea capable of ordering the project and giving it coherence. From it, we define the spatial organisation, materiality, and design criteria that will guide every decision through to its final definition.
A good project must not only be well designed — it must also be clearly defined. That is why we work every phase with precision, coordination, and judgment, delivering technical documentation that is coherent and ready for its construction development.
We work with private clients who have a plot, a clear intention, and the will to develop a residential project with architectural identity. From single-family residential projects to residential developments, our work consists in transforming that initial vision into a precise, coherent and technically defined proposal.
The experience with international clients is a natural part of our process. Clarity, communication, and trust allow us to accompany each decision with rigour, even when the client is far from the project location.
The desire to build with genuine architectural quality
A preference for a studio with genuine residential experience
An international outlook and capacity for remote management
The conviction that design and execution go hand in hand
An appreciation for calm and transparent collaboration
An interest in spaces with architectural identity, far from generic solutions
LAGO Architects works with an international perspective, developing private residential projects beyond any specific location. Our work covers the complete design and technical documentation of the project, with a reference presence between Sotogrande, Buenos Aires, and Miami.
Every commission is approached through a precise reading of the place, the climate, and the client's objectives, seeking architecture that is serene, coherent, and ready to advance towards its construction development.
Working bases from which we coordinate private residential projects in different contexts and geographies.
If you are planning a private residential project and are looking for architecture with character, precision, and coherence, we would love to hear your idea. We work with clients in different contexts and geographies, accompanying each project with a clear, close, and rigorous approach.